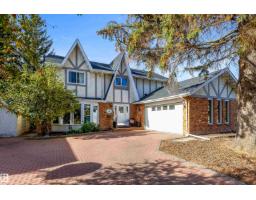
 New
$885,000
694 bd3+1 ba2,879 ft²$307/ft²
34 Lafonde Cr
HouseLacombe ParkToday
E4513420 · Courtesy of RE/MAX Elite
REALTOR.ca$749,900
4 bd3+1 ba2,433 ft²$308/ft²
MLS® E4513424 · Courtesy of MORE Real Estate · View on REALTOR.ca
A two-storey house in Lacombe Park, built 2000 with 4 bedrooms and 3+1 baths across 2,433 ft² — $308 per square foot. Listed today.
From the listing
Welcome to this stunning 2-storey home in PRESTIGIOUS LACOMBE PARK ESTATES, offering over 3,800 sq ft of total living space! A grand foyer leads to a convenient main-floor office. The chef-inspired kitchen features GRANITE counters, s.s. appliances, corner pantry & a large island. The living room boasts VAULTED ceilings & a cozy gas fireplace. A spacious laundry/mudroom and powder room completes the main floor. Upstairs offers 3 bedrooms, including a beautiful primary retreat with WALK-IN CLOSET & SPA-LIKE 5-PC ENSUITE, plus a 4-PC main bath. The FULLY FINISHED basement features a huge rec room, SECOND FIREPLACE, WET BAR & 4th bedroom. Enjoy a PRIVATE, SUNNY SOUTH FACING PARK-LIKE BACKYARD with a huge composite deck and mature trees, perfect for relaxing or entertaining. The OVERSIZED, HEATED & INSULATED TRIPLE GARAGE offers plenty of space for vehicles & storage. Steps from scenic trails for year-round walking, biking & outdoor recreation. (id:66605)
The details
Room by room
| Room | Level | Size |
|---|---|---|
| Living room | Main level | 20'6" × 15' |
| Dining room | Main level | 13'1" × 9'3" |
| Kitchen | Main level | 13'1" × 18'6" |
| Family room | Basement | 20'5" × 14'9" |
| Primary Bedroom | Upper Level | 13' × 15'6" |
| Bedroom 2 | Upper Level | 11'3" × 14'2" |
| Bedroom 3 | Upper Level | 19'5" × 10'7" |
| Bedroom 4 | Basement | 12'1" × 13'7" |
| Office | Main level | 13' × 13'11" |
| Recreation room | Basement | 11'11" × 24'10" |
| Utility room | Basement | 20'9" × 9'10" |
Converted from the metric MLS® feed; sizes are approximate.
Nearby
Active listings in Lacombe Park within 25% of this asking price, newest first — the quickest read on what else your budget buys here.
New4 bd3+1 ba2,879 ft²$307/ft²
E4513420 · Courtesy of RE/MAX Elite
REALTOR.ca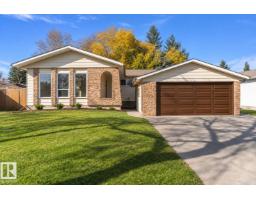 New
3 bd1+1 ba1,352 ft²$422/ft²
E4513240 · Courtesy of REMAX River City
REALTOR.ca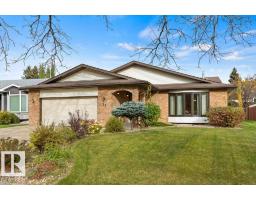
4 bd3 ba1,677 ft²$405/ft²
E4512525 · Courtesy of RE/MAX Excellence
REALTOR.ca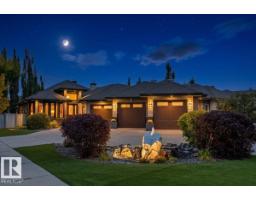
3 bd2+1 ba1,498 ft²$601/ft²
E4511113 · Courtesy of Real Broker
REALTOR.ca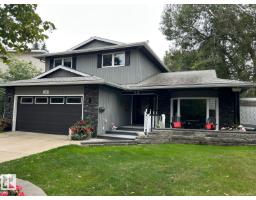
3 bd3+1 ba2,243 ft²$345/ft²
E4509432 · Courtesy of HonestDoor Inc
REALTOR.ca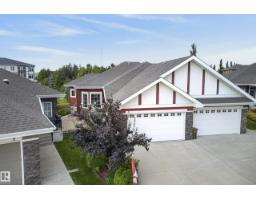
3 bd3 ba1,487 ft²$437/ft²
E4509426 · Courtesy of Real Broker
REALTOR.caChristopher Peel · REALTOR®
MaxWell® Polaris
This website is operated by Christopher Peel, REALTOR®, of MaxWell Polaris, Edmonton, Alberta — the brokerage responsible for this website.

The listing data above is provided under copyright by the Canadian Real Estate Association (CREA). The listing data is deemed reliable but is not guaranteed accurate by CREA nor BestYEGHomes.
Listing information last updated on October 19, 2026 at 12:30 a.m. MT.
$749,900
MLS® E4513424