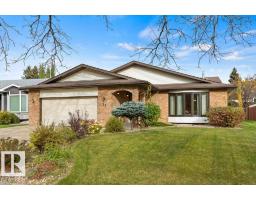
$679,900
594 bd3 ba1,677 ft²$405/ft²
21 Lorne Cr
HouseLacombe Park8 days ago
E4512525 · Courtesy of RE/MAX Excellence
REALTOR.ca$569,900
3 bd1+1 ba1,352 ft²$422/ft²
MLS® E4513240 · Courtesy of REMAX River City · View on REALTOR.ca
A house in Lacombe Park, built 1973 with 3 bedrooms and 1+1 baths across 1,352 ft² — $422 per square foot. Listed 2 days ago.
From the listing
WOW! THIS COULD BE THE HOME YOU’VE BEEN WAITING FOR! Located in beautiful Lacombe Park, this 1,352 sq. ft. home has been completely redone from top to bottom. Step inside and be impressed by the spacious living room with large windows that fill the space with natural light. The bright kitchen and eating area offer plenty of well-planned cabinetry, while the family room features a cozy wood-burning fireplace. The primary bedroom boasts a 2-piece ensuite, with two additional good-sized bedrooms and 4 piece bathroom completing the main floor. The fully finished basement offers a large rec room, den area, sauna room, laundry, and plenty of storage. Outside, enjoy the west-facing backyard with mature trees and a large deck—perfect for relaxing or entertaining. A double detached garage with front driveway parking adds even more convenience. Move-in ready with absolutely nothing left to do but unpack and enjoy! Don’t miss your chance—this one won’t last long! (id:66605)
The details
Room by room
| Room | Level | Size |
|---|---|---|
| Living room | Main level | 17'3" × 13' |
| Kitchen | Main level | 17'4" × 11'3" |
| Family room | Main level | 17'4" × 11'3" |
| Den | Basement | 15'11" × 13'10" |
| Primary Bedroom | Main level | 12'7" × 12'3" |
| Bedroom 2 | Main level | 10' × 8'11" |
| Bedroom 3 | Main level | 12'4" × 8'11" |
| Recreation room | Basement | 37'9" × 13'4" |
Converted from the metric MLS® feed; sizes are approximate.
Nearby
Active listings in Lacombe Park within 25% of this asking price, newest first — the quickest read on what else your budget buys here.
4 bd3 ba1,677 ft²$405/ft²
E4512525 · Courtesy of RE/MAX Excellence
REALTOR.ca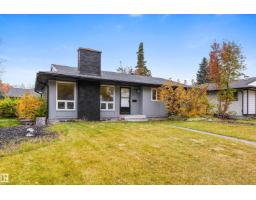
5 bd2+1 ba1,296 ft²$332/ft²
E4512484 · Courtesy of RE/MAX Excellence
REALTOR.ca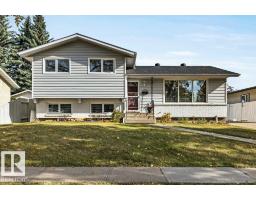
3 bd2+1 ba1,174 ft²$409/ft²
E4512304 · Courtesy of Blackmore Real Estate
REALTOR.ca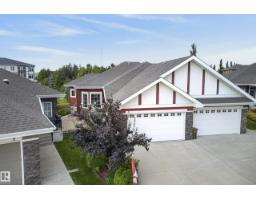
3 bd3 ba1,487 ft²$437/ft²
E4509426 · Courtesy of Real Broker
REALTOR.ca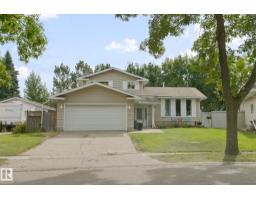
4 bd1+2 ba1,733 ft²$346/ft²
E4508153 · Courtesy of Exp Realty
REALTOR.ca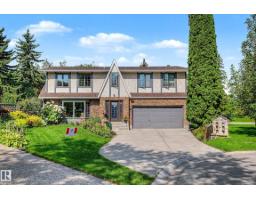
5 bd2+1 ba2,488 ft²$281/ft²
E4506207 · Courtesy of Century 21 Masters
REALTOR.caChristopher Peel · REALTOR®
MaxWell® Polaris
This website is operated by Christopher Peel, REALTOR®, of MaxWell Polaris, Edmonton, Alberta — the brokerage responsible for this website.

The listing data above is provided under copyright by the Canadian Real Estate Association (CREA). The listing data is deemed reliable but is not guaranteed accurate by CREA nor BestYEGHomes.
Listing information last updated on October 18, 2026 at 12:30 a.m. MT.
$569,900
MLS® E4513240