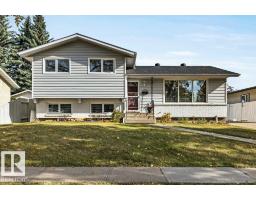
$479,900
573 bd2+1 ba1,174 ft²$409/ft²
176 Larose Dr
HouseLacombe Park9 days ago
E4512304 · Courtesy of Blackmore Real Estate
REALTOR.ca$429,900
5 bd2+1 ba1,296 ft²$332/ft²
MLS® E4512484 · Courtesy of RE/MAX Excellence · View on REALTOR.ca
A house in Lacombe Park, built 1973 with 5 bedrooms and 2+1 baths across 1,296 ft² — $332 per square foot. Listed 8 days ago.
From the listing
Opportunity awaits in the desirable neighbourhood of Lacombe Park! This bungalow offers just under 1,300 sq ft with plenty of potential for buyers looking to renovate, invest or make it their own! The main floor features an open kitchen, dining and living room layout, 3 bedrooms including a spacious primary with a 2-piece ensuite, and a main bathroom. Exterior updates include the roof, soffits, fascia and eavestroughs. The basement offers an exciting opportunity with its existing City zoning for a legal basement suite, ready for someone to bring their vision and complete the necessary renovations. Outside you’ll find a detached double garage along with RV parking! Whether you’re looking to build equity, create an income-generating property or take on your next renovation project, this home offers plenty of possibilities in an established St. Albert neighbourhood. Bring your ideas and unlock the potential! (id:66605)
The details
Room by room
| Room | Level | Size |
|---|---|---|
| Living room | Main level | 13'6" × 19'5" |
| Dining room | Main level | 10'3" × 15'1" |
| Kitchen | Main level | 14' × 9'7" |
| Primary Bedroom | Main level | 16'8" × 9'9" |
| Bedroom 2 | Main level | 12'5" × 13'2" |
| Bedroom 3 | Main level | 12'2" × 11'5" |
| Bedroom 4 | Basement | 14'10" × 10'9" |
| Bedroom 5 | Basement | 13' × 10'9" |
| Recreation room | Basement | 21' × 31' |
Converted from the metric MLS® feed; sizes are approximate.
Nearby
Active listings in Lacombe Park within 25% of this asking price, newest first — the quickest read on what else your budget buys here.
3 bd2+1 ba1,174 ft²$409/ft²
E4512304 · Courtesy of Blackmore Real Estate
REALTOR.ca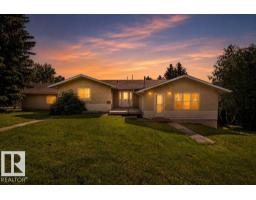
5 bd3 ba1,945 ft²$257/ft²
E4498704 · Courtesy of One Percent Realty
REALTOR.caChristopher Peel · REALTOR®
MaxWell® Polaris
This website is operated by Christopher Peel, REALTOR®, of MaxWell Polaris, Edmonton, Alberta — the brokerage responsible for this website.

The listing data above is provided under copyright by the Canadian Real Estate Association (CREA). The listing data is deemed reliable but is not guaranteed accurate by CREA nor BestYEGHomes.
Listing information last updated on October 16, 2026 at 11:40 a.m. MT.
$429,900
MLS® E4512484