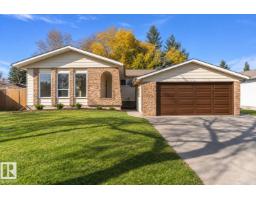
 New
New$569,900
503 bd1+1 ba1,352 ft²$422/ft²
1 Larson Av
HouseLacombe Park1 day ago
E4513240 · Courtesy of REMAX River City
REALTOR.ca$499,000
5 bd3 ba1,945 ft²$257/ft²
MLS® E4498704 · Courtesy of One Percent Realty · View on REALTOR.ca
A house in Lacombe Park, built 1981 with 5 bedrooms and 3 baths across 1,945 ft² — $257 per square foot. Listed 95 days ago.
From the listing
Are you looking for a multi-generational home or investment opportunity? This one is waiting for you! Located in Lacombe Park, this hillside walkout bungalow is legally suited and has ample parking, including separate driveways. Sitting on a large treed corner lot, the upper suite is over 1900 sq ft w/4 bedrooms & 2 baths, a living room, formal dining, & a large kitchen w/ ample counter space & storage. Each suite has its own municipal address, entrance, driveway & laundry. Downstairs, in the suite, there is over 1,400 sq ft. It has one bedroom, one bath, a big kitchen and living room, lots of storage, and it walks out to the yard and private parking pad. The attached garage is triple sized at 25' x 29', w/gas & power in it. Put your own personal touch on this home & make it a long-term investment for years to come. Located close to transit, schools, and shopping, this property has everything you need to live in and enjoy it, or to make it an attractive, marketable addition to your investment portfolio. (id:66605)
The details
Room by room
| Room | Level | Size |
|---|---|---|
| Living room | Main level | 21'1" × 12' |
| Dining room | Main level | 14'10" × 15'4" |
| Kitchen | Main level | 17'1" × 7'9" |
| Family room | Main level | 18'4" × 16'5" |
| Primary Bedroom | Main level | 13'6" × 16'4" |
| Bedroom 2 | Main level | 9'11" × 10'4" |
| Bedroom 3 | Main level | 10' × 12' |
| Bedroom 4 | Main level | 10'2" × 12' |
| Laundry room | Main level | 5'4" × 7'1" |
| Laundry room | Basement | 13'3" × 11'7" |
| Second Kitchen | Basement | 14'2" × 9'3" |
| Bedroom 5 | Basement | 13'2" × 14'3" |
| Utility room | Basement | 13'4" × 9'9" |
Converted from the metric MLS® feed; sizes are approximate.
Nearby
Active listings in Lacombe Park within 25% of this asking price, newest first — the quickest read on what else your budget buys here.
New3 bd1+1 ba1,352 ft²$422/ft²
E4513240 · Courtesy of REMAX River City
REALTOR.ca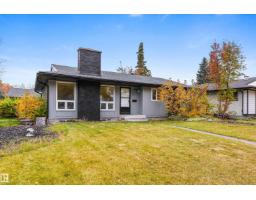
5 bd2+1 ba1,296 ft²$332/ft²
E4512484 · Courtesy of RE/MAX Excellence
REALTOR.ca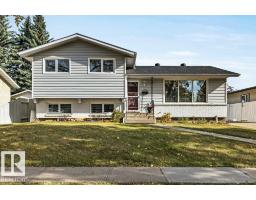
3 bd2+1 ba1,174 ft²$409/ft²
E4512304 · Courtesy of Blackmore Real Estate
REALTOR.ca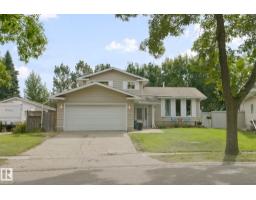
4 bd1+2 ba1,733 ft²$346/ft²
E4508153 · Courtesy of Exp Realty
REALTOR.caChristopher Peel · REALTOR®
MaxWell® Polaris
This website is operated by Christopher Peel, REALTOR®, of MaxWell Polaris, Edmonton, Alberta — the brokerage responsible for this website.

The listing data above is provided under copyright by the Canadian Real Estate Association (CREA). The listing data is deemed reliable but is not guaranteed accurate by CREA nor BestYEGHomes.
Listing information last updated on October 16, 2026 at 11:40 a.m. MT.
$499,000
MLS® E4498704