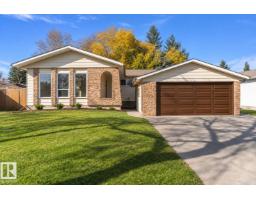
 New
$569,900
503 bd1+1 ba1,352 ft²$422/ft²
1 Larson Av
HouseLacombe Park1 day ago
E4513240 · Courtesy of REMAX River City
REALTOR.ca$479,900
3 bd2+1 ba1,174 ft²$409/ft²
MLS® E4512304 · Courtesy of Blackmore Real Estate · View on REALTOR.ca
A house in Lacombe Park, built 1973 with 3 bedrooms and 2+1 baths across 1,174 ft² — $409 per square foot. Listed 9 days ago.
From the listing
Welcome to this immaculately maintained four-level split in the heart of Lacombe Park. Filled with natural light, this inviting home features beautiful hardwood floors and a functional layout designed for comfortable living and entertaining. The main floor offers a bright living room and dining area, while the lower-level family room is warmed by a cozy gas fireplace. Upstairs are two spacious bedrooms, with a third bedroom on the lower level. The basement features a convenient bar and rec room, along with a versatile room ideal for a home office, gym, hobby space, or additional living area. Outside, enjoy a beautiful backyard with established perennials that add colour throughout the summer, along with an oversized, finished detached double garage. Updates include new shingles, a furnace replaced in 2019, updated plumbing and windows, and air conditioning. A wonderful opportunity in one of St. Albert’s most established neighbourhoods. (id:66605)
The details
Room by room
| Room | Level | Size |
|---|---|---|
| Living room | Main level | 17'11" × 13'6" |
| Dining room | Main level | 8'8" × 8'1" |
| Kitchen | Main level | 15'11" × 13'6" |
| Family room | Lower level | 17'2" × 12'10" |
| Den | Lower level | 17'2" × 12'10" |
| Primary Bedroom | Main level | 13'6" × 12'4" |
| Bedroom 2 | Main level | 17'10" × 12' |
| Bedroom 3 | Lower level | 12'10" × 8' |
| Recreation room | Lower level | 20'2" × 12'6" |
Converted from the metric MLS® feed; sizes are approximate.
Nearby
Active listings in Lacombe Park within 25% of this asking price, newest first — the quickest read on what else your budget buys here.
New3 bd1+1 ba1,352 ft²$422/ft²
E4513240 · Courtesy of REMAX River City
REALTOR.ca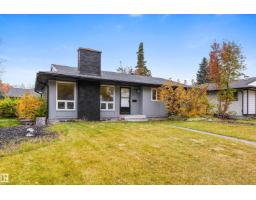
5 bd2+1 ba1,296 ft²$332/ft²
E4512484 · Courtesy of RE/MAX Excellence
REALTOR.ca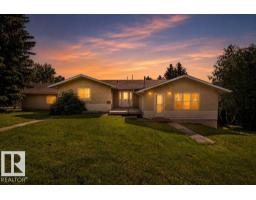
5 bd3 ba1,945 ft²$257/ft²
E4498704 · Courtesy of One Percent Realty
REALTOR.caChristopher Peel · REALTOR®
MaxWell® Polaris
This website is operated by Christopher Peel, REALTOR®, of MaxWell Polaris, Edmonton, Alberta — the brokerage responsible for this website.

The listing data above is provided under copyright by the Canadian Real Estate Association (CREA). The listing data is deemed reliable but is not guaranteed accurate by CREA nor BestYEGHomes.
Listing information last updated on October 16, 2026 at 11:40 a.m. MT.
$479,900
MLS® E4512304