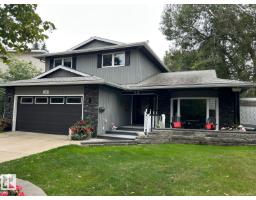
$774,000
343 bd3+1 ba2,243 ft²$345/ft²
29 Lindbergh Cr
HouseLacombe Park26 days ago
E4509432 · Courtesy of HonestDoor Inc
REALTOR.ca$679,900
4 bd3 ba1,677 ft²$405/ft²
MLS® E4512525 · Courtesy of RE/MAX Excellence · View on REALTOR.ca
A house in Lacombe Park, built 1983 with 4 bedrooms and 3 baths across 1,677 ft² — $405 per square foot. Listed 5 days ago.
From the listing
Nestled among mature trees on gorgeous Lorne Crescent in Lacombe Park East, this Ken Payne-inspired home offers over 3,200 sq. ft. of spacious family living! Pride of ownership is on display as this home showcases solid wood wainscoting, custom millwork, Mirage & engineered hardwood floors, luxurious granite countertops throughout,3 bathroom 4 really large bathrooms, abundant windows & sundrenched rooms throughout. The heart of the home is its granite kitchen, offering extensive counter space, loads cabinets and cupboards, dining nook & newer stainless steel appliances. Family sized living & dining rooms accommodate all family gatherings. Upstairs are 3 large bedrooms, including a primary retreat with walk-in closet and 3-piece ensuite. The third-level family room is family favorite & features gleaming hardwoods, a striking brick feature wall fireplace, wet bar, fourth bedroom, 4-piece bath and laundry room. The lower level boasts an exceptionally large recreation room and a games room.YOU WILL LOVE IT!! (id:66605)
The details
Room by room
| Room | Level | Size |
|---|---|---|
| Living room | Main level | 16'11" × 19'4" |
| Dining room | Main level | 9'10" × 16'10" |
| Kitchen | Main level | 15'5" × 18'1" |
| Family room | Lower level | — |
| Primary Bedroom | Upper Level | 14'10" × 12'11" |
| Bedroom 2 | Upper Level | 9'5" × 14'4" |
| Bedroom 3 | Upper Level | 10'7" × 14'5" |
| Bedroom 4 | Lower level | 11'6" × 13'1" |
| Recreation room | Lower level | 22'1" × 14'8" |
| Laundry room | Lower level | 5'4" × 6' |
| Recreation room | Basement | 21'3" × 30'7" |
Converted from the metric MLS® feed; sizes are approximate.
Nearby
Active listings in Lacombe Park within 25% of this asking price, newest first — the quickest read on what else your budget buys here.
3 bd3+1 ba2,243 ft²$345/ft²
E4509432 · Courtesy of HonestDoor Inc
REALTOR.ca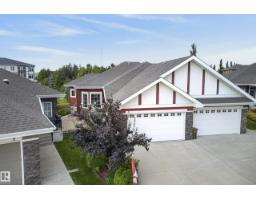
3 bd3 ba1,487 ft²$437/ft²
E4509426 · Courtesy of Real Broker
REALTOR.ca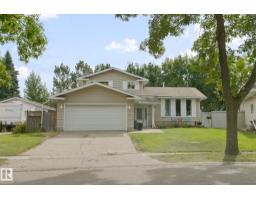
4 bd1+2 ba1,733 ft²$346/ft²
E4508153 · Courtesy of Exp Realty
REALTOR.ca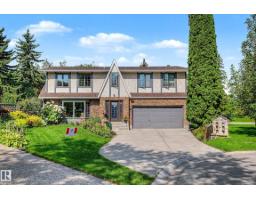
5 bd2+1 ba2,488 ft²$281/ft²
E4506207 · Courtesy of Century 21 Masters
REALTOR.caChristopher Peel · REALTOR®
MaxWell® Polaris
This website is operated by Christopher Peel, REALTOR®, of MaxWell Polaris, Edmonton, Alberta — the brokerage responsible for this website.

The listing data above is provided under copyright by the Canadian Real Estate Association (CREA). The listing data is deemed reliable but is not guaranteed accurate by CREA nor BestYEGHomes.
Listing information last updated on October 14, 2026 at 11:00 p.m. MT.
$679,900
MLS® E4512525