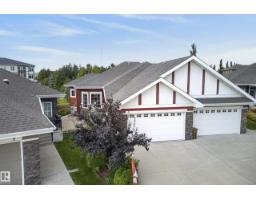
 New
New$679,900
674 bd3 ba1,487 ft²$457/ft²
#8 88 Lacombe Dr
DuplexLacombe Park1 day ago
E4509426 · Courtesy of Real Broker
REALTOR.ca$774,000
3 bd3+1 ba2,243 ft²$345/ft²
MLS® E4509432 · Courtesy of HonestDoor Inc · View on REALTOR.ca
A two-storey house in Lacombe Park, built 1977 with 3 bedrooms and 3+1 baths across 2,243 ft² — $345 per square foot. Listed 1 day ago.
From the listing
Visit the Listing Brokerage (and/or listing REALTOR®) website to obtain additional information. This stunning home rests on a quiet loop by a park and lake in lovely Lacombe Park. The design is 3-bedrooms, 2-storeys with a fully developed basement and an oversized 2-car attached garage. Abundant natural light fills the 22'x12' dining room that opens to a large deck shared with the dated kitchen. New hardwood floors throughout lend elegance and quality. Upstairs will delight you with a huge 22'x12' bedroom and a 3-piece ensuite. The primary bedroom patio doors open onto a gorgeous 22'x12' deck surrounded by massive trees. The entry overlooks the sunken living room with stairs leading up to the 3 bedrooms and 2 bathrooms on the left, and a large family room with a gas fireplace and a compact vinyl plank kitchen on the right. The 5 appliances in the kitchen include a glass cooktop, separate oven, double-door stainless fridge and a freezer in the garage make food storage effortless. Quick possession available (id:66605)
The details
Room by room
| Room | Level | Size |
|---|---|---|
| Living room | Main level | 18'3" × 13'3" |
| Dining room | Main level | 21'1" × 11'5" |
| Kitchen | Main level | 10'6" × 10'7" |
| Family room | Main level | 23'3" × 11'4" |
| Den | Basement | 13'4" × 9'9" |
| Primary Bedroom | Upper Level | 24'3" × 14' |
| Bedroom 2 | Upper Level | 11'2" × 10'6" |
| Bedroom 3 | Upper Level | 10'7" × 10'1" |
| Breakfast | Main level | 8'11" × 4'1" |
| Laundry room | Main level | 5'3" × 5'1" |
| Recreation room | Basement | 21'5" × 19'4" |
| Storage | Basement | 7'7" × 5'3" |
| Storage | Basement | 7'10" × 6'4" |
Converted from the metric MLS® feed; sizes are approximate.
Nearby
Active listings in Lacombe Park within 25% of this asking price, newest first — the quickest read on what else your budget buys here.
New4 bd3 ba1,487 ft²$457/ft²
E4509426 · Courtesy of Real Broker
REALTOR.ca
4 bd4 ba1,914 ft²$332/ft²
E4508288 · Courtesy of REMAX River City
REALTOR.ca
4 bd1+2 ba1,733 ft²$346/ft²
E4508153 · Courtesy of Exp Realty
REALTOR.ca
5 bd3+1 ba2,470 ft²$263/ft²
E4506965 · Courtesy of REMAX River City
REALTOR.ca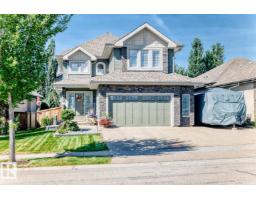
4 bd3+1 ba2,441 ft²$385/ft²
E4506831 · Courtesy of One Percent Realty
REALTOR.ca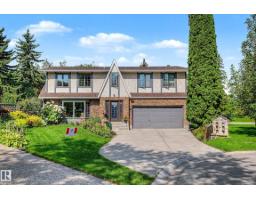
5 bd2+1 ba2,488 ft²$281/ft²
E4506207 · Courtesy of Century 21 Masters
REALTOR.caOwn a home nearby?
A new listing in Lacombe Park is a live data point for every home around it. Get an honest estimate for yours, anchored on City of Edmonton assessment data.
What’s my home worth?Christopher Peel · REALTOR®
MaxWell® Polaris
This website is operated by Christopher Peel, REALTOR®, of MaxWell Polaris, Edmonton, Alberta — the brokerage responsible for this website.

The listing data above is provided under copyright by the Canadian Real Estate Association (CREA). The listing data is deemed reliable but is not guaranteed accurate by CREA nor BestYEGHomes.
Listing information last updated on September 18, 2026 at 3:00 p.m. MT.
$774,000
MLS® E4509432