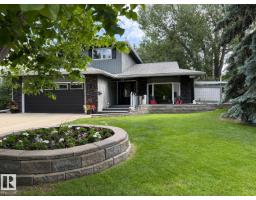
 New
New$774,000
313 bd3+1 ba2,243 ft²$345/ft²
29 Lindbergh Cr
HouseLacombe Park1 day ago
E4509432 · Courtesy of HonestDoor Inc
REALTOR.ca$635,000
4 bd4 ba1,914 ft²$332/ft²
MLS® E4508288 · Courtesy of REMAX River City · View on REALTOR.ca
A two-storey house in Lacombe Park, built 1982 with 4 bedrooms and 4 baths across 1,914 ft² — $332 per square foot. Listed 8 days ago.
From the listing
PRESTIGIOUS Lacombe Park East! Freshly PAINTED both inside & out! Light fixtures UPGRADED as well! RARE Cul-De-Sac location w/a HUGE YARD! GREAT curb appeal w/ BRICK accents & a sizeable driveway (recently mudjacked). Enter into a TILED entry, adjacent is a big, BRIGHT living & FORMAL DINING room, perfect for entertaining. Cook in the UPGRADED kitchen w/ CONTRASTING raised panel cabinetry, & GRANITE counters; it all flows into an EAT-IN-NOOK accessing the large deck & COZY family room, finished w/ hard surface flooring. Around the corner is a bedroom, LAUNDRY area & a FULL 4 piece bathroom. Upstairs is FAMILY FRIENDLY; 3 bedrooms & a full bath w/ DUAL SINKS for the kids; the Primary has a WALK-IN closet, 3-piece ENSUITE w/ TILED shower & BALCONY overlooking the LUSH yard. In the FINISHED basement there are 2 dens, a REC ROOM & a large 5 piece JETTED bathroom. Park in the finished DOUBLE ATTACHED garage! Play in a yard, w/ a DECK, exposed aggregate concrete PATIO, storage shed & mature landscaping. (id:66605)
The details
Room by room
| Room | Level | Size |
|---|---|---|
| Living room | Main level | 15' × 13'4" |
| Dining room | Main level | 13'7" × 8'11" |
| Kitchen | Main level | 13'3" × 8'10" |
| Family room | Main level | 15'2" × 16' |
| Den | Basement | 15'1" × 12'10" |
| Primary Bedroom | Upper Level | 13'5" × 14'10" |
| Bedroom 2 | Upper Level | 10'11" × 8'1" |
| Bedroom 3 | Upper Level | 10'9" × 9'3" |
| Bedroom 4 | Main level | 9'6" × 8'2" |
| Recreation room | Basement | 26'2" × 19'3" |
| Utility room | Basement | 12'8" × 9'11" |
| Storage | Basement | 4'11" × 6'10" |
| Breakfast | Main level | 15'2" × 6' |
Converted from the metric MLS® feed; sizes are approximate.
Nearby
Active listings in Lacombe Park within 25% of this asking price, newest first — the quickest read on what else your budget buys here.
New3 bd3+1 ba2,243 ft²$345/ft²
E4509432 · Courtesy of HonestDoor Inc
REALTOR.ca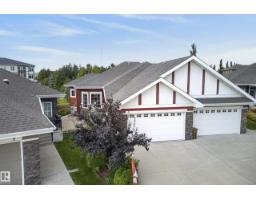 New
New4 bd3 ba1,487 ft²$457/ft²
E4509426 · Courtesy of Real Broker
REALTOR.ca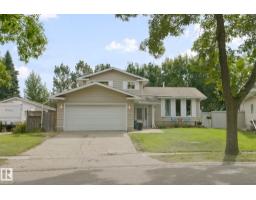
4 bd1+2 ba1,733 ft²$346/ft²
E4508153 · Courtesy of Exp Realty
REALTOR.ca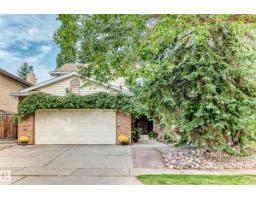
5 bd3+1 ba2,470 ft²$263/ft²
E4506965 · Courtesy of REMAX River City
REALTOR.ca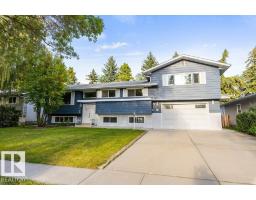
4 bd3+1 ba1,775 ft²$324/ft²
E4506865 · Courtesy of RE/MAX Elite
REALTOR.ca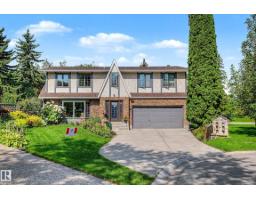
5 bd2+1 ba2,488 ft²$281/ft²
E4506207 · Courtesy of Century 21 Masters
REALTOR.caOwn a home nearby?
A new listing in Lacombe Park is a live data point for every home around it. Get an honest estimate for yours, anchored on City of Edmonton assessment data.
What’s my home worth?Christopher Peel · REALTOR®
MaxWell® Polaris
This website is operated by Christopher Peel, REALTOR®, of MaxWell Polaris, Edmonton, Alberta — the brokerage responsible for this website.

The listing data above is provided under copyright by the Canadian Real Estate Association (CREA). The listing data is deemed reliable but is not guaranteed accurate by CREA nor BestYEGHomes.
Listing information last updated on September 20, 2026 at 12:30 a.m. MT.
$635,000
MLS® E4508288