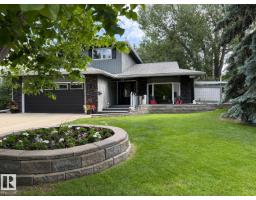
 New
New$774,000
313 bd3+1 ba2,243 ft²$345/ft²
29 Lindbergh Cr
HouseLacombe Park1 day ago
E4509432 · Courtesy of HonestDoor Inc
REALTOR.ca$679,900
4 bd3 ba1,487 ft²$457/ft²
MLS® E4509426 · Courtesy of Real Broker · View on REALTOR.ca
A duplex in Lacombe Park, built 2014 with 4 bedrooms and 3 baths across 1,487 ft² — $457 per square foot. Listed 1 day ago.
From the listing
Welcome to this spacious half duplex in a desirable 40+ adult living community, offering an impressive layout with plenty of room to relax, entertain & host. Step inside to airy vaulted ceilings, hardwood flooring & a bright living room with a cozy gas fireplace flowing into the generous dining area. The chef’s kitchen offers an abundance of cabinetry, plenty of workspace, a large custom island perfect for entertaining & access to the expansive rear deck overlooking green space. The impressive primary suite features two walk-in closets & a private ensuite, while a second bedroom, full bath & convenient main-floor laundry complete this level. The fully finished walkout basement provides incredible additional living space with a massive rec room, second fireplace, 2 additional bedrooms, a 4pc bath, storage & direct access to the rear patio. Add in central A/C, custom blinds & an oversized attached double garage, all in a beautiful setting designed for low maintenance living. (id:66605)
The details
Room by room
| Room | Level | Size |
|---|---|---|
| Living room | Main level | 15'6" × 13' |
| Dining room | Main level | 15'2" × 10'7" |
| Kitchen | Main level | 13'3" × 18'6" |
| Den | Main level | 8'10" × 18'8" |
| Primary Bedroom | Main level | 15'5" × 23'5" |
| Bedroom 2 | Main level | 10'10" × 11'11" |
| Bedroom 3 | Basement | 12'5" × 11'7" |
| Bedroom 4 | Basement | 9'5" × 11'7" |
| Laundry room | Main level | 5'5" × 9'2" |
| Recreation room | Basement | 34'3" × 19'6" |
| Utility room | Basement | 13'8" × 11'1" |
Converted from the metric MLS® feed; sizes are approximate.
Nearby
Active listings in Lacombe Park within 25% of this asking price, newest first — the quickest read on what else your budget buys here.
New3 bd3+1 ba2,243 ft²$345/ft²
E4509432 · Courtesy of HonestDoor Inc
REALTOR.ca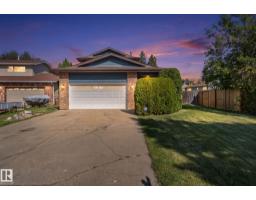
4 bd4 ba1,914 ft²$332/ft²
E4508288 · Courtesy of REMAX River City
REALTOR.ca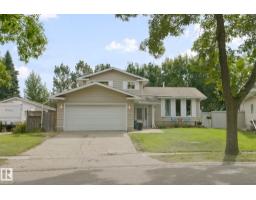
4 bd1+2 ba1,733 ft²$346/ft²
E4508153 · Courtesy of Exp Realty
REALTOR.ca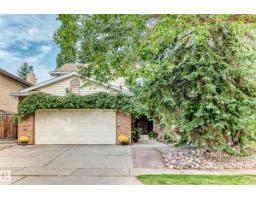
5 bd3+1 ba2,470 ft²$263/ft²
E4506965 · Courtesy of REMAX River City
REALTOR.ca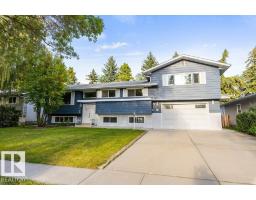
4 bd3+1 ba1,775 ft²$324/ft²
E4506865 · Courtesy of RE/MAX Elite
REALTOR.ca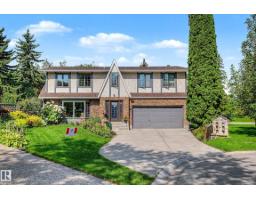
5 bd2+1 ba2,488 ft²$281/ft²
E4506207 · Courtesy of Century 21 Masters
REALTOR.caOwn a home nearby?
A new listing in Lacombe Park is a live data point for every home around it. Get an honest estimate for yours, anchored on City of Edmonton assessment data.
What’s my home worth?Christopher Peel · REALTOR®
MaxWell® Polaris
This website is operated by Christopher Peel, REALTOR®, of MaxWell Polaris, Edmonton, Alberta — the brokerage responsible for this website.

The listing data above is provided under copyright by the Canadian Real Estate Association (CREA). The listing data is deemed reliable but is not guaranteed accurate by CREA nor BestYEGHomes.
Listing information last updated on September 18, 2026 at 3:00 p.m. MT.
$679,900
MLS® E4509426