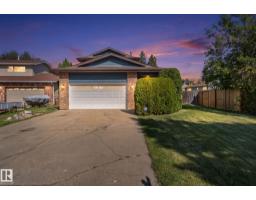
 New
New$635,000
754 bd4 ba1,914 ft²$332/ft²
2 Lauriston Pl
HouseLacombe Park7 days ago
E4508288 · Courtesy of REMAX River City
REALTOR.ca$574,900
4 bd3+1 ba1,775 ft²$324/ft²
MLS® E4506865 · Courtesy of RE/MAX Elite · View on REALTOR.ca
A house in Lacombe Park, built 1971 with 4 bedrooms and 3+1 baths across 1,775 ft² — $324 per square foot. Listed 15 days ago.
From the listing
AMAZING VALUE in a fantastic location! This beautifully renovated 1,774 sq ft bilevel offers exceptional space, versatility and style, complete with a separate basement entrance and second kitchen. The main floor features a stunning gourmet chef’s kitchen with a huge island, quartz countertops, abundant cabinetry and a convenient wall pantry, all open to the dining and living areas. Beautiful hardwood flooring flows throughout the kitchen, dining and living rooms. A spacious main-floor bedroom offers a renovated 2-piece ensuite, while main-floor laundry adds convenience. Just a few steps up, you’ll find a second bedroom plus a large primary suite with a renovated 4-piece ensuite. The fully finished basement provides incredible flexibility with a large bedroom, second renovated kitchen, spacious family room and second laundry. An oversized double attached garage with EV charger provides plenty of parking and storage. Additional updates include new front windows and a high-efficiency furnace. A must see. (id:66605)
The details
Room by room
| Room | Level | Size |
|---|---|---|
| Living room | Main level | 21'2" × 15'6" |
| Kitchen | Main level | 19'7" × 13'5" |
| Primary Bedroom | Main level | 15'6" × 15'8" |
| Bedroom 2 | Main level | 18'6" × 13'3" |
| Bedroom 3 | Main level | 18'1" × 11'11" |
| Bedroom 4 | Basement | 17'5" × 9'5" |
| Bonus Room | Main level | 10'7" × 13'4" |
| Laundry room | Basement | 11' × 13'1" |
| Utility room | Basement | 9'2" × 9'11" |
| Recreation room | Basement | 13'5" × 12'10" |
| Second Kitchen | Basement | 11'6" × 13' |
| Office | Basement | 7'3" × 13' |
Converted from the metric MLS® feed; sizes are approximate.
Nearby
Active listings in Lacombe Park within 25% of this asking price, newest first — the quickest read on what else your budget buys here.
New4 bd4 ba1,914 ft²$332/ft²
E4508288 · Courtesy of REMAX River City
REALTOR.ca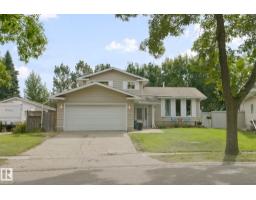 New
New4 bd1+2 ba1,733 ft²$346/ft²
E4508153 · Courtesy of Exp Realty
REALTOR.ca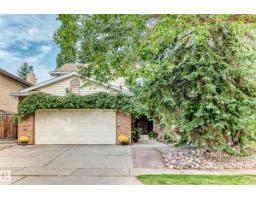
5 bd3+1 ba2,470 ft²$263/ft²
E4506965 · Courtesy of REMAX River City
REALTOR.ca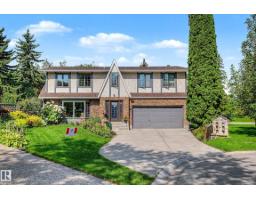
5 bd2+1 ba2,488 ft²$281/ft²
E4506207 · Courtesy of Century 21 Masters
REALTOR.ca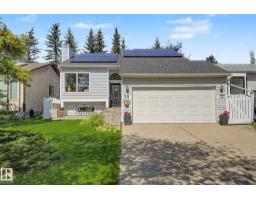
4 bd2+1 ba1,066 ft²$477/ft²
E4505193 · Courtesy of Century 21 Masters
REALTOR.ca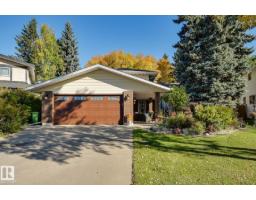
4 bd2+1 ba1,961 ft²$296/ft²
E4502530 · Courtesy of McLeod Realty & Management LTD
REALTOR.caOwn a home nearby?
A new listing in Lacombe Park is a live data point for every home around it. Get an honest estimate for yours, anchored on City of Edmonton assessment data.
What’s my home worth?Christopher Peel · REALTOR®
MaxWell® Polaris
This website is operated by Christopher Peel, REALTOR®, of MaxWell Polaris, Edmonton, Alberta — the brokerage responsible for this website.

The listing data above is provided under copyright by the Canadian Real Estate Association (CREA). The listing data is deemed reliable but is not guaranteed accurate by CREA nor BestYEGHomes.
Listing information last updated on September 16, 2026 at 10:10 a.m. MT.
$574,900
MLS® E4506865