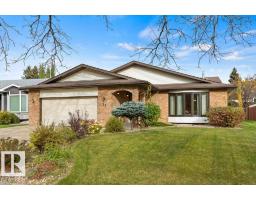
 New
$679,900
594 bd3 ba1,677 ft²$405/ft²
21 Lorne Cr
HouseLacombe Park5 days ago
E4512525 · Courtesy of RE/MAX Excellence
REALTOR.ca$900,000
3 bd2+1 ba1,498 ft²$601/ft²
MLS® E4511113 · Courtesy of Real Broker · View on REALTOR.ca
A house in Lacombe Park, built 2005 with 3 bedrooms and 2+1 baths across 1,498 ft² — $601 per square foot. Listed 13 days ago.
From the listing
CUSTOM BUILT EXECUTIVE BUNGALOW ON A CORNER LOT IN LACOMBE PARK. Designed to impress yet effortless to live in, this home delivers TRUE MAIN FLOOR LIVING. Expansive windows flood the vaulted entry and main living spaces with light over hardwood and heated tile floors. Open riser stairs with glass railing add architectural detail at the rear. The kitchen centres around a LARGE STONE ISLAND, premium appliances and WALK IN PANTRY, flowing into the great room with a DUAL SIDED GAS FIREPLACE shared with the primary retreat. The primary adds patio access, CALIFORNIA CLOSETS and an UPDATED 4 PIECE ENSUITE with MARBLE FINISHES. An office, laundry and powder room complete the main level. Downstairs offers a family room with the 2ND GAS FIREPLACE, 2 bedrooms, full bath and storage. Add A/C and an OVERSIZED HEATED TRIPLE GARAGE with a gym. Outside, enjoy a PROFESSIONALLY LANDSCAPED, LOW MAINTENANCE YARD with TURF FRONT and BACK, aggregate patios, pergola, fountain and hot tub near Lacombe Lake Park and trails. (id:66605)
The details
Room by room
| Room | Level | Size |
|---|---|---|
| Living room | Main level | 12'1" × 18'1" |
| Dining room | Main level | 12'9" × 9'5" |
| Kitchen | Main level | 12'3" × 16'10" |
| Den | Main level | 11'5" × 13'10" |
| Primary Bedroom | Main level | 13' × 24'1" |
| Bedroom 2 | Basement | 11'5" × 11'7" |
| Bedroom 3 | Basement | 11'5" × 12'6" |
| Recreation room | Basement | 23'9" × 17'4" |
| Laundry room | Main level | 9' × 11'11" |
| Utility room | Basement | 11'6" × 7'8" |
Converted from the metric MLS® feed; sizes are approximate.
Nearby
Active listings in Lacombe Park within 25% of this asking price, newest first — the quickest read on what else your budget buys here.
New4 bd3 ba1,677 ft²$405/ft²
E4512525 · Courtesy of RE/MAX Excellence
REALTOR.ca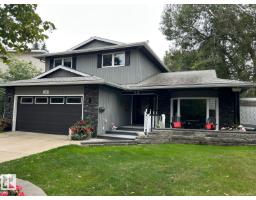
3 bd3+1 ba2,243 ft²$345/ft²
E4509432 · Courtesy of HonestDoor Inc
REALTOR.ca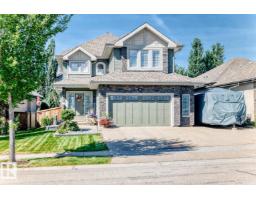
4 bd3+1 ba2,441 ft²$381/ft²
E4506831 · Courtesy of One Percent Realty
REALTOR.ca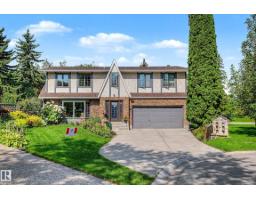
5 bd2+1 ba2,488 ft²$281/ft²
E4506207 · Courtesy of Century 21 Masters
REALTOR.caChristopher Peel · REALTOR®
MaxWell® Polaris
This website is operated by Christopher Peel, REALTOR®, of MaxWell Polaris, Edmonton, Alberta — the brokerage responsible for this website.

The listing data above is provided under copyright by the Canadian Real Estate Association (CREA). The listing data is deemed reliable but is not guaranteed accurate by CREA nor BestYEGHomes.
Listing information last updated on October 14, 2026 at 11:00 p.m. MT.
$900,000
MLS® E4511113