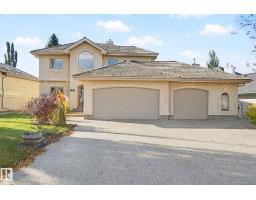
 New
$749,900
664 bd3+1 ba2,433 ft²$308/ft²
45 Leonard Dr
HouseLacombe ParkToday
E4513424 · Courtesy of MORE Real Estate
REALTOR.ca$885,000
4 bd3+1 ba2,879 ft²$307/ft²
MLS® E4513420 · Courtesy of RE/MAX Elite · View on REALTOR.ca
A two-storey house in Lacombe Park, built 1975 with 4 bedrooms and 3+1 baths across 2,879 ft² — $307 per square foot. Listed today.
From the listing
Nestled on prestigious Lafonde Cr, this charmingly renovated 2 storey offers a rare opportunity backing LACOMBE PARK LAKE. A welcoming foyer opens to the living room, flowing into the chef’s kitchen, featuring GRANITE countertops, an island eating bar, GAS stove & W/I pantry. Retreat to the family room, where a wall of windows frames picturesque backyard views & you can unwind by the cozy wood-burning F/P. A main floor office, ½ bath, mudroom & side entrance to your dedicated dog run add total convenience. Upstairs, you’ll find 3 generous bedrms, laundry rm & 5-pce main bath. The primary suite is a private oasis boasting a massive W/I closet w/ custom built-ins & spa-like 5-pce ensuite. The finished basement adds exceptional sq footage, w/ large rec rm, 4th bedrm, 3-pce bath & ample storage! Outside, your private paradise awaits, w/ extensive deck space, total privacy, a dedicated dog run and lake access. Updates: Roof (2024), Dishwasher (2021), 2 HWT, Washer/Dryer, Renovated laundry & 2-pce Bath (2020) (id:66605)
The details
Room by room
| Room | Level | Size |
|---|---|---|
| Living room | Main level | 16'9" × 16'4" |
| Dining room | Main level | 8'8" × 11'3" |
| Kitchen | Main level | 15'11" × 11'4" |
| Family room | Main level | 16'4" × 13'5" |
| Den | Main level | 7'5" × 13'6" |
| Primary Bedroom | Upper Level | 14'4" × 17'7" |
| Bedroom 2 | Upper Level | 12'8" × 12'10" |
| Bedroom 3 | Upper Level | 10'4" × 12'6" |
| Bedroom 4 | Basement | 10' × 12'1" |
| Recreation room | Main level | 23'5" × 13'6" |
| Laundry room | Upper Level | 11'9" × 6'3" |
| Recreation room | Basement | 29'9" × 11'8" |
| Storage | Basement | 21'6" × 8'1" |
| Utility room | Basement | 22'9" × 13'3" |
Converted from the metric MLS® feed; sizes are approximate.
Nearby
Active listings in Lacombe Park within 25% of this asking price, newest first — the quickest read on what else your budget buys here.
New4 bd3+1 ba2,433 ft²$308/ft²
E4513424 · Courtesy of MORE Real Estate
REALTOR.ca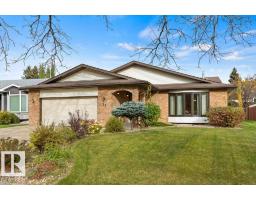
4 bd3 ba1,677 ft²$405/ft²
E4512525 · Courtesy of RE/MAX Excellence
REALTOR.ca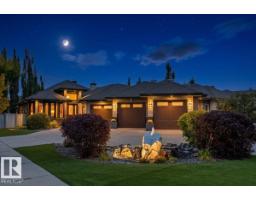
3 bd2+1 ba1,498 ft²$601/ft²
E4511113 · Courtesy of Real Broker
REALTOR.ca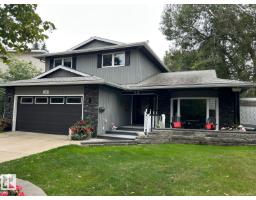
3 bd3+1 ba2,243 ft²$345/ft²
E4509432 · Courtesy of HonestDoor Inc
REALTOR.ca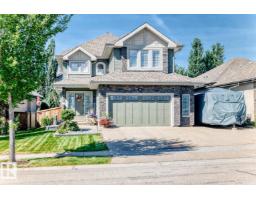
4 bd3+1 ba2,441 ft²$381/ft²
E4506831 · Courtesy of One Percent Realty
REALTOR.ca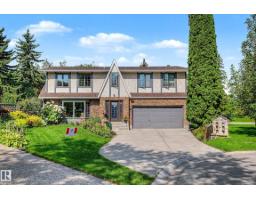
5 bd2+1 ba2,488 ft²$281/ft²
E4506207 · Courtesy of Century 21 Masters
REALTOR.caChristopher Peel · REALTOR®
MaxWell® Polaris
This website is operated by Christopher Peel, REALTOR®, of MaxWell Polaris, Edmonton, Alberta — the brokerage responsible for this website.

The listing data above is provided under copyright by the Canadian Real Estate Association (CREA). The listing data is deemed reliable but is not guaranteed accurate by CREA nor BestYEGHomes.
Listing information last updated on October 19, 2026 at 12:30 a.m. MT.
$885,000
MLS® E4513420