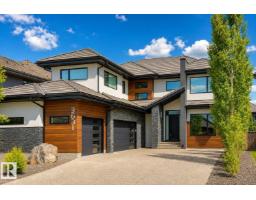
 New
New$1,585,000
656 bd4+1 ba3,991 ft²$397/ft²
3631 Westcliff Wy SW
HouseWindermere7 days ago
E4512093 · Courtesy of Royal Lepage Arteam Realty
REALTOR.ca$1,820,000
6 bd6+1 ba4,235 ft²$430/ft²
MLS® E4497770 · Courtesy of Century 21 Masters · View on REALTOR.ca
A two-storey house in Windermere, built 2013 with 6 bedrooms and 6+1 baths across 4,235 ft² — $430 per square foot. Listed 97 days ago.
From the listing
Welcome to this exceptional home in prestigious Upper Windermere! Commanding a premier presence on a corner lot substantially larger than others in the area, this property offers unparalleled space and privacy. Inside, you'll find over 4,235 sq. ft. of above-grade living space plus a fully finished basement. The main floor features an open-to-below living room with soaring ceilings, a fireplace, formal dining, a chef's kitchen with a spice kitchen, a den, laundry, a powder room, and an ensuite bedroom. Upstairs offers 4 spacious bedrooms, each with its own ensuite, including a premium primary suite with a spa-inspired 5-piece ensuite, fireplace, and an oversized walk-in closet. The finished basement boasts a huge family room, home theatre, wet bar, an additional bedroom, full bath, and plenty of storage. Complete with a triple attached garage and located in the exclusive Watson Point enclave, this grand estate maximizes its massive lot to offer sophisticated living at its finest. (id:66605)
The details
Room by room
| Room | Level | Size |
|---|---|---|
| Living room | Main level | — |
| Dining room | Main level | — |
| Kitchen | Main level | — |
| Family room | Basement | — |
| Den | Main level | — |
| Primary Bedroom | Upper Level | — |
| Bedroom 2 | Main level | — |
| Bedroom 3 | Upper Level | — |
| Bedroom 4 | Upper Level | — |
| Bedroom 5 | Upper Level | — |
| Bedroom 6 | Basement | — |
| Second Kitchen | Main level | — |
| Breakfast | Main level | — |
| Media | Basement | — |
Converted from the metric MLS® feed; sizes are approximate.
Nearby
Active listings in Windermere within 25% of this asking price, newest first — the quickest read on what else your budget buys here.
New6 bd4+1 ba3,991 ft²$397/ft²
E4512093 · Courtesy of Royal Lepage Arteam Realty
REALTOR.ca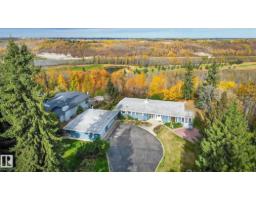
4 bd3 ba1,778 ft²$1012/ft²
E4509174 · Courtesy of RE/MAX Excellence
REALTOR.ca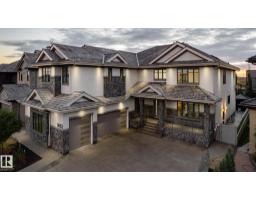
7 bd7+3 ba5,137 ft²$386/ft²
E4504581 · Courtesy of Century 21 Leading
REALTOR.ca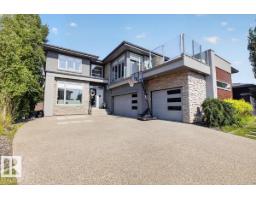
5 bd4+1 ba3,351 ft²$446/ft²
E4504336 · Courtesy of Century 21 All Stars Realty Ltd
REALTOR.ca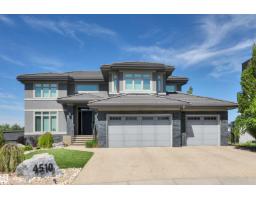
4 bd3+2 ba3,294 ft²$448/ft²
E4503784 · Courtesy of Century 21 All Stars Realty Ltd
REALTOR.ca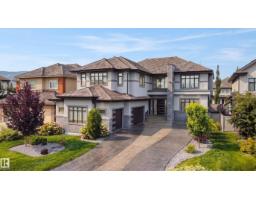
5 bd5 ba4,547 ft²$407/ft²
E4503630 · Courtesy of REMAX River City
REALTOR.caChristopher Peel · REALTOR®
MaxWell® Polaris
This website is operated by Christopher Peel, REALTOR®, of MaxWell Polaris, Edmonton, Alberta — the brokerage responsible for this website.

The listing data above is provided under copyright by the Canadian Real Estate Association (CREA). The listing data is deemed reliable but is not guaranteed accurate by CREA nor BestYEGHomes.
Listing information last updated on October 13, 2026 at 5:30 p.m. MT.
$1,820,000
MLS® E4497770