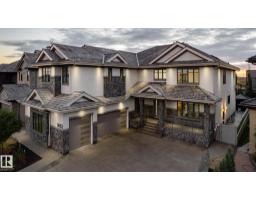
$1,985,000
737 bd7+3 ba5,137 ft²$386/ft²
3652 Westcliff Wy SW
HouseWindermere29 days ago
E4504581 · Courtesy of Century 21 Leading
REALTOR.ca$1,799,900
4 bd3 ba1,778 ft²$1012/ft²
MLS® E4509174 · Courtesy of RE/MAX Excellence · View on REALTOR.ca
A house in Windermere, built 1962 with 4 bedrooms and 3 baths across 1,778 ft² — $1012 per square foot. Listed 1 day ago.
BestYEGHomes estimate
Moderate range$1,750,000
City of Edmonton assessment: $1,541,000
An independent estimate by our valuation model, built from City of Edmonton assessment data and local market analysis (updated September 2026). It is our own analysis — not part of the MLS® listing, not provided by the listing brokerage, and not an appraisal.
Recent sold prices sharpen this number, and by MLS® rules they can’t be shown here. Ask us for the full report →
From the listing
ONE OF THE LARGEST PROPERTIES ON WINDERMERE DRIVE! PREMIER 1.38 ACRE LOT IN ONE OF EDMONTON'S MOST SOUGHT AFTER NEIGHBOURHOODS! DESIRABLE LOCATION BACKING THE NORTH SASKATCHEWAN RIVER! Live on an acreage in the City! This serene setting offers expansive outdoor space & the perfect opportunity to build your family DREAM HOME! Enjoy ultimate privacy with just under an acre of treed ravine bordering the property along the east side. Nestled in nature with breathtaking views from the backyard this 1,788sqft walk out bungalow will take you back to a nostalgic time of retro fashion & quality craftsmanship. Re-develop or renovate this solid well built home to suit your modern lifestyle. Additional dwellings include a spacious triple car garage & massive 34' x 29' workshop with 14ft ceiling. Conveniently located MINUTES from walking/biking trails, Windermere Golf & Country Club, restaurants PLUS shopping & amenities at the Currents of Windermere. Enjoy the best of both worlds -Rural serenity & city accessibility! (id:66605)
The details
Room by room
| Room | Level | Size |
|---|---|---|
| Living room | Main level | 20'5" × 14' |
| Dining room | Main level | 12'2" × 10' |
| Kitchen | Main level | 12'2" × 10' |
| Den | Basement | 13'8" × 9'10" |
| Primary Bedroom | Main level | 14'1" × 12'1" |
| Bedroom 2 | Main level | 14'1" × 10'2" |
| Bedroom 3 | Main level | 10'4" × 9'7" |
| Bedroom 4 | Basement | 13'7" × 11'5" |
| Breakfast | Main level | 12'4" × 12'2" |
| Laundry room | Basement | 11'5" × 10' |
| Recreation room | Basement | 32'8" × 17'2" |
| Sunroom | Main level | 14'8" × 9'10" |
| Workshop | Above | 33'11" × 29'1" |
Converted from the metric MLS® feed; sizes are approximate.
Nearby
Active listings in Windermere within 25% of this asking price, newest first — the quickest read on what else your budget buys here.
7 bd7+3 ba5,137 ft²$386/ft²
E4504581 · Courtesy of Century 21 Leading
REALTOR.ca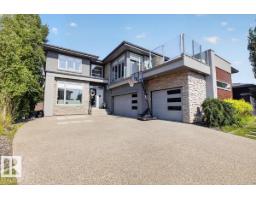
5 bd4+1 ba3,351 ft²$446/ft²
E4504336 · Courtesy of Century 21 All Stars Realty Ltd
REALTOR.ca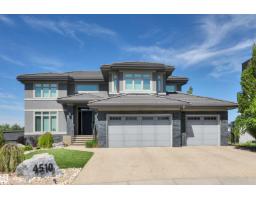
4 bd3+2 ba3,294 ft²$448/ft²
E4503784 · Courtesy of Century 21 All Stars Realty Ltd
REALTOR.ca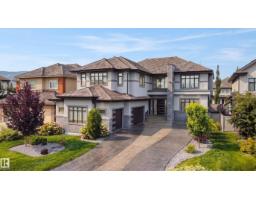
5 bd5 ba4,547 ft²$407/ft²
E4503630 · Courtesy of REMAX River City
REALTOR.ca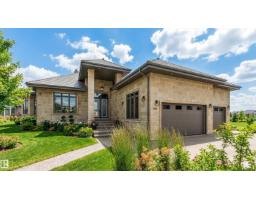
8 bd7+1 ba4,925 ft²$324/ft²
E4501484 · Courtesy of RE/MAX Elite
REALTOR.ca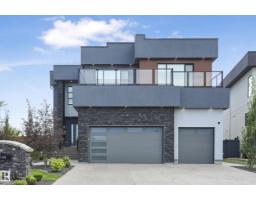
5 bd6 ba3,851 ft²$441/ft²
E4499259 · Courtesy of RE/MAX Excellence
REALTOR.caOwn a home nearby?
A new listing in Windermere is a live data point for every home around it. Get an honest estimate for yours, anchored on City of Edmonton assessment data.
What’s my home worth?Christopher Peel · REALTOR®
MaxWell® Polaris
This website is operated by Christopher Peel, REALTOR®, of MaxWell Polaris, Edmonton, Alberta — the brokerage responsible for this website.

The listing data above is provided under copyright by the Canadian Real Estate Association (CREA). The listing data is deemed reliable but is not guaranteed accurate by CREA nor BestYEGHomes.
Listing information last updated on September 17, 2026 at 11:50 p.m. MT.
$1,799,900
MLS® E4509174