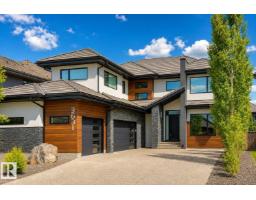
 New
New$1,585,000
656 bd4+1 ba3,991 ft²$397/ft²
3631 Westcliff Wy SW
HouseWindermere7 days ago
E4512093 · Courtesy of Royal Lepage Arteam Realty
REALTOR.ca$1,985,000
7 bd7+3 ba5,137 ft²$386/ft²
MLS® E4504581 · Courtesy of Century 21 Leading · View on REALTOR.ca
A two-storey house in Windermere, built 2015 with 7 bedrooms and 7+3 baths across 5,137 ft² — $386 per square foot. Listed 56 days ago.
From the listing
Executive living in southwest Edmonton awaits! Located in the highly sought after community of Upper Windermere, this masterpiece is absolutely brimming with features & upgrades, too many to list. The main floor boasts a grand open to below entrance that extends into the living room and over to the formal dining area with rare parquet flooring, office with built in desks, bedroom with ensuite, stunning kitchen with wall to wall and floor to ceiling cabinetry, built in appliances, and tucked just beyond that is a full sized spice kitchen. Heading upstairs we have a primary bedroom the size of a modest apartment with its own sitting area, gas fireplace & steam shower, towel warmer, heated flooring, along with 3 additional bedrooms, each with it own ensuite, as well as a bonus room with private balcony. The basement is also fully finished, with a theatre room, gym, 2 bedrooms and 2 full bathrooms, bar area, as well as a full kitchen, and secondary laundry rough-ins, perfect extended family home. A MUST SEE!! (id:66605)
The details
Room by room
| Room | Level | Size |
|---|---|---|
| Living room | Main level | 15'3" × 13'4" |
| Dining room | Main level | 12'1" × 17'2" |
| Kitchen | Main level | 19' × 16'11" |
| Family room | Main level | 18'5" × 15' |
| Den | Main level | 10'6" × 11'3" |
| Primary Bedroom | Upper Level | 22'6" × 33'10" |
| Bedroom 2 | Upper Level | 13'8" × 15'7" |
| Bedroom 3 | Upper Level | 17'11" × 13'5" |
| Bedroom 4 | Upper Level | 12' × 15'4" |
| Bonus Room | Upper Level | 16'10" × 15'1" |
| Bedroom 5 | Main level | 9'9" × 12'9" |
| Bedroom 6 | Basement | 18'10" × 19'10" |
| Additional bedroom | Basement | 14'9" × 9'9" |
| Second Kitchen | Main level | 8'11" × 16'4" |
| Recreation room | Basement | 25'2" × 20'4" |
| Media | Basement | 17'11" × 18'5" |
Converted from the metric MLS® feed; sizes are approximate.
Nearby
Active listings in Windermere within 25% of this asking price, newest first — the quickest read on what else your budget buys here.
New6 bd4+1 ba3,991 ft²$397/ft²
E4512093 · Courtesy of Royal Lepage Arteam Realty
REALTOR.ca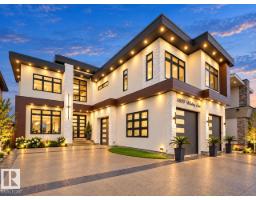
6 bd5+2 ba4,343 ft²$564/ft²
E4509184 · Courtesy of Century 21 Quantum Realty
REALTOR.ca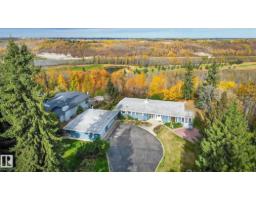
4 bd3 ba1,778 ft²$1012/ft²
E4509174 · Courtesy of RE/MAX Excellence
REALTOR.ca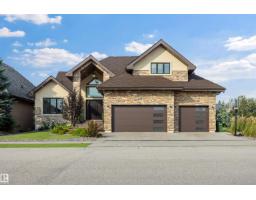
5 bd5+1 ba4,188 ft²$549/ft²
E4508698 · Courtesy of Royal Lepage Arteam Realty
REALTOR.ca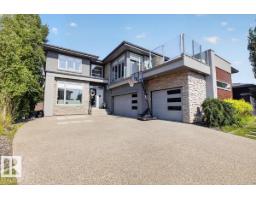
5 bd4+1 ba3,351 ft²$446/ft²
E4504336 · Courtesy of Century 21 All Stars Realty Ltd
REALTOR.ca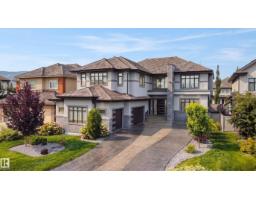
5 bd5 ba4,547 ft²$407/ft²
E4503630 · Courtesy of REMAX River City
REALTOR.caChristopher Peel · REALTOR®
MaxWell® Polaris
This website is operated by Christopher Peel, REALTOR®, of MaxWell Polaris, Edmonton, Alberta — the brokerage responsible for this website.

The listing data above is provided under copyright by the Canadian Real Estate Association (CREA). The listing data is deemed reliable but is not guaranteed accurate by CREA nor BestYEGHomes.
Listing information last updated on October 13, 2026 at 5:30 p.m. MT.
$1,985,000
MLS® E4504581