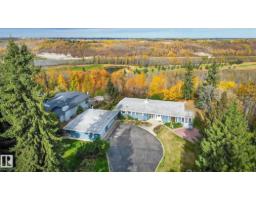
$1,799,900
504 bd3 ba1,778 ft²$1012/ft²
140 Windermere Dr NW
HouseWindermere31 days ago
E4509174 · Courtesy of RE/MAX Excellence
REALTOR.ca$1,585,000
6 bd4+1 ba3,991 ft²$397/ft²
MLS® E4512093 · Courtesy of Royal Lepage Arteam Realty · View on REALTOR.ca
A two-storey house in Windermere, built 2015 with 6 bedrooms and 4+1 baths across 3,991 ft² — $397 per square foot. Listed 11 days ago.
From the listing
Experience over 5,500 sqft of refined living in this stunning 6-bedroom (4+2), 5-bathroom home in Upper Windermere, backing onto a serene walking path. The main floor features 10ft ceilings, a private den, elegant dining area, and a chef-inspired kitchen with Sub-Zero & Wolf appliances, quartz countertops throughout, an open riser staircase, and a walkthrough pantry with gas fireplace. Upstairs offers 4 spacious bedrooms, a bonus room, convenient laundry, a Jack & Jill setup, and a huge primary walk-in closet. The fully finished basement is built for lifestyle, featuring a theatre room, wet bar, gym, and 2 additional bedrooms. Enjoy premium upgrades including a triple heated garage, central A/C, Control4 automation, water softener, hot water on demand, and low-maintenance artificial turf. Ideally located near top-rated schools, parks, and everyday amenities. This home delivers exceptional comfort, convenience, and executive-level living. (id:66605)
The details
Room by room
| Room | Level | Size |
|---|---|---|
| Living room | Main level | 20'2" × 33'6" |
| Dining room | Main level | 12' × 15'11" |
| Kitchen | Main level | 12'10" × 17'8" |
| Den | Main level | 11'11" × 14'8" |
| Primary Bedroom | Upper Level | 13'5" × 23'1" |
| Bedroom 2 | Upper Level | 12' × 21'2" |
| Bedroom 3 | Upper Level | 12' × 16'4" |
| Bedroom 4 | Upper Level | 12' × 11'5" |
| Bonus Room | Upper Level | 16' × 19'9" |
| Laundry room | Upper Level | 12'11" × 5'9" |
| Bedroom 5 | Basement | 11'7" × 14'3" |
| Bedroom 6 | Basement | — |
| Recreation room | Basement | 28'10" × 23'6" |
| Media | Basement | 20' × 12'9" |
Converted from the metric MLS® feed; sizes are approximate.
Nearby
Active listings in Windermere within 25% of this asking price, newest first — the quickest read on what else your budget buys here.
4 bd3 ba1,778 ft²$1012/ft²
E4509174 · Courtesy of RE/MAX Excellence
REALTOR.ca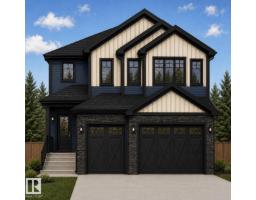
4 bd4 ba3,177 ft²$403/ft²
E4506371 · Courtesy of Century 21 Leading
REALTOR.ca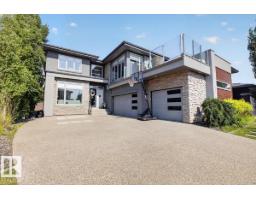
5 bd4+1 ba3,351 ft²$446/ft²
E4504336 · Courtesy of Century 21 All Stars Realty Ltd
REALTOR.ca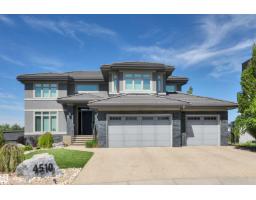
4 bd3+2 ba3,294 ft²$448/ft²
E4503784 · Courtesy of Century 21 All Stars Realty Ltd
REALTOR.ca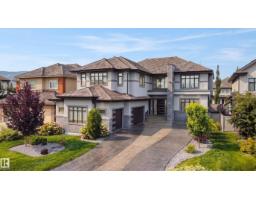
5 bd5 ba4,547 ft²$407/ft²
E4503630 · Courtesy of REMAX River City
REALTOR.ca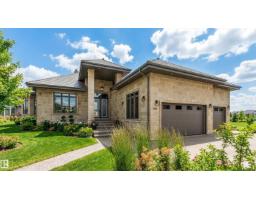
8 bd7+1 ba4,925 ft²$324/ft²
E4501484 · Courtesy of RE/MAX Elite
REALTOR.caChristopher Peel · REALTOR®
MaxWell® Polaris
This website is operated by Christopher Peel, REALTOR®, of MaxWell Polaris, Edmonton, Alberta — the brokerage responsible for this website.

The listing data above is provided under copyright by the Canadian Real Estate Association (CREA). The listing data is deemed reliable but is not guaranteed accurate by CREA nor BestYEGHomes.
Listing information last updated on October 18, 2026 at 12:30 a.m. MT.
$1,585,000
MLS® E4512093