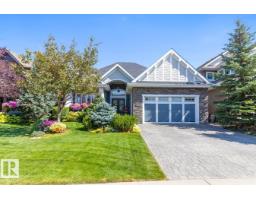
 New
New$1,150,000
483 bd2+1 ba1,874 ft²$614/ft²
4023 Whispering River Dr NW
HouseWindermere4 days ago
E4512605 · Courtesy of The Foundry Real Estate Company Ltd
REALTOR.ca$1,495,000
5 bd4+1 ba3,351 ft²$446/ft²
MLS® E4504336 · Courtesy of Century 21 All Stars Realty Ltd · View on REALTOR.ca
A two-storey house in Windermere, built 2017 with 5 bedrooms and 4+1 baths across 3,351 ft² — $446 per square foot. Listed 57 days ago.
From the listing
Former Full House Lottery Prize-Home on one of Windermere's most prestigious streets, offering 5,093 sq. ft. of total living space where exceptional design, uncompromising quality & effortless luxury come together. Completely turnkey with 5 bedrooms + dedicated office, including 2 bedrooms with private ensuites. The main floor bedroom with 4-piece ensuite is ideal for guests or multigenerational living, while the private front office provides a refined workspace. The stunning kitchen flows into sophisticated living spaces with motorized blinds in the living room. The upper bonus room extends to a private rooftop patio—a distinctive space for relaxing or entertaining. Downstairs is an entertainer's retreat with a dedicated cinema, wine room, wet bar, full fitness room & recreation space. Outside, the expansive private backyard offers a secluded oasis for entertaining & unwinding. Complete with 5 bathrooms and a triple attached garage w/charging station. Exceptional Windermere living, do not miss out! (id:66605)
The details
Room by room
| Room | Level | Size |
|---|---|---|
| Living room | Main level | 21'7" × 15'11" |
| Dining room | Main level | — |
| Kitchen | Main level | 16'4" × 1'5" |
| Family room | Upper Level | 17'3" × 14' |
| Den | Main level | 15'5" × 12' |
| Primary Bedroom | Upper Level | 19'3" × 14'8" |
| Bedroom 2 | Main level | 25'6" × 11'11" |
| Bedroom 3 | Upper Level | 13'5" × 12'4" |
| Bedroom 4 | Upper Level | 12'6" × 12' |
| Bedroom 5 | Basement | 11'3" × 11'9" |
| Recreation room | Basement | 14'8" × 30'10" |
| Media | Basement | 15'1" × 22'5" |
Converted from the metric MLS® feed; sizes are approximate.
Nearby
Active listings in Windermere within 25% of this asking price, newest first — the quickest read on what else your budget buys here.
New3 bd2+1 ba1,874 ft²$614/ft²
E4512605 · Courtesy of The Foundry Real Estate Company Ltd
REALTOR.ca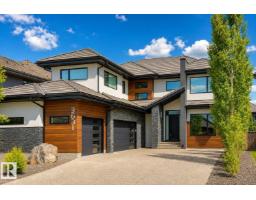 New
New6 bd4+1 ba3,991 ft²$397/ft²
E4512093 · Courtesy of Royal Lepage Arteam Realty
REALTOR.ca
4 bd3 ba1,778 ft²$1012/ft²
E4509174 · Courtesy of RE/MAX Excellence
REALTOR.ca
4 bd4 ba3,177 ft²$403/ft²
E4506371 · Courtesy of Century 21 Leading
REALTOR.ca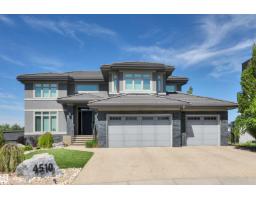
4 bd3+2 ba3,294 ft²$448/ft²
E4503784 · Courtesy of Century 21 All Stars Realty Ltd
REALTOR.ca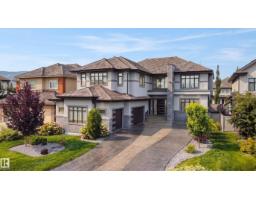
5 bd5 ba4,547 ft²$407/ft²
E4503630 · Courtesy of REMAX River City
REALTOR.caChristopher Peel · REALTOR®
MaxWell® Polaris
This website is operated by Christopher Peel, REALTOR®, of MaxWell Polaris, Edmonton, Alberta — the brokerage responsible for this website.

The listing data above is provided under copyright by the Canadian Real Estate Association (CREA). The listing data is deemed reliable but is not guaranteed accurate by CREA nor BestYEGHomes.
Listing information last updated on October 14, 2026 at 11:05 p.m. MT.
$1,495,000
MLS® E4504336