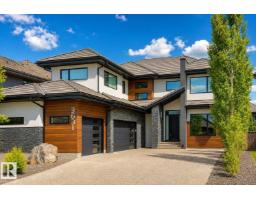
 New
$1,585,000
656 bd4+1 ba3,991 ft²$397/ft²
3631 Westcliff Wy SW
HouseWindermere7 days ago
E4512093 · Courtesy of Royal Lepage Arteam Realty
REALTOR.ca$1,850,000
5 bd5 ba4,547 ft²$407/ft²
MLS® E4503630 · Courtesy of REMAX River City · View on REALTOR.ca
A two-storey house in Windermere, built 2016 with 5 bedrooms and 5 baths across 4,547 ft² — $407 per square foot. Listed 62 days ago.
From the listing
This truly amazing custom-built home offers an exceptional blend of elegance, comfort, and high-end craftsmanship throughout. This stunning property features 5 spacious bedrooms and 5 full bathrooms, thoughtfully designed to accommodate both family living and upscale entertaining. Rich walnut hardwood floors flow throughout the upper living areas. The heart of the home showcases a chef-inspired kitchen equipped with premium JennAir appliances, complemented by a fully equipped spice kitchen for added convenience, and a waterfall separating the living room and the formal dining room. Three beautifully appointed fireplaces create warmth and ambiance across multiple floors. Enjoy ultimate comfort year-round with two furnaces and two air conditioning units. The fully developed lower level is an entertainer’s dream, complete with a private movie theatre, gym, stylish bar, and in-floor heating.This remarkable home offers luxury living at its finest, with every detail carefully curated. (id:66605)
The details
Room by room
| Room | Level | Size |
|---|---|---|
| Living room | Main level | 19'11" × 16'7" |
| Dining room | Main level | 14'11" × 16'7" |
| Kitchen | Main level | 17'1" × 19'1" |
| Family room | Main level | 15'11" × 16'1" |
| Primary Bedroom | Upper Level | 16'9" × 28'3" |
| Bedroom 2 | Upper Level | 12'10" × 12'3" |
| Bedroom 3 | Upper Level | 17' × 13'7" |
| Bedroom 4 | Upper Level | 16'4" × 12'8" |
| Bonus Room | Upper Level | 15'11" × 19'8" |
| Bedroom 5 | Lower level | 15'11" × 15' |
| Media | Lower level | 15'11" × 20'4" |
| Laundry room | Main level | 9'4" × 7'3" |
| Breakfast | Main level | 10'5" × 16'4" |
Converted from the metric MLS® feed; sizes are approximate.
Nearby
Active listings in Windermere within 25% of this asking price, newest first — the quickest read on what else your budget buys here.
New6 bd4+1 ba3,991 ft²$397/ft²
E4512093 · Courtesy of Royal Lepage Arteam Realty
REALTOR.ca
4 bd3 ba1,778 ft²$1012/ft²
E4509174 · Courtesy of RE/MAX Excellence
REALTOR.ca
5 bd5+1 ba4,188 ft²$549/ft²
E4508698 · Courtesy of Royal Lepage Arteam Realty
REALTOR.ca
7 bd7+3 ba5,137 ft²$386/ft²
E4504581 · Courtesy of Century 21 Leading
REALTOR.ca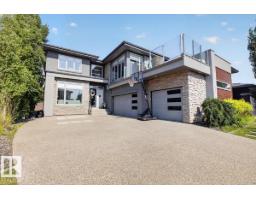
5 bd4+1 ba3,351 ft²$446/ft²
E4504336 · Courtesy of Century 21 All Stars Realty Ltd
REALTOR.ca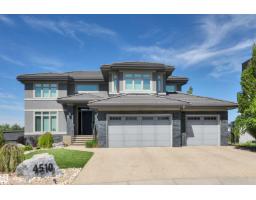
4 bd3+2 ba3,294 ft²$448/ft²
E4503784 · Courtesy of Century 21 All Stars Realty Ltd
REALTOR.caChristopher Peel · REALTOR®
MaxWell® Polaris
This website is operated by Christopher Peel, REALTOR®, of MaxWell Polaris, Edmonton, Alberta — the brokerage responsible for this website.

The listing data above is provided under copyright by the Canadian Real Estate Association (CREA). The listing data is deemed reliable but is not guaranteed accurate by CREA nor BestYEGHomes.
Listing information last updated on October 14, 2026 at 11:05 p.m. MT.
$1,850,000
MLS® E4503630