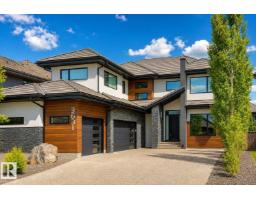
 New
$1,585,000
656 bd4+1 ba3,991 ft²$397/ft²
3631 Westcliff Wy SW
HouseWindermere7 days ago
E4512093 · Courtesy of Royal Lepage Arteam Realty
REALTOR.ca$1,698,800
5 bd6 ba3,851 ft²$441/ft²
MLS® E4499259 · Courtesy of RE/MAX Excellence · View on REALTOR.ca
A two-storey house in Windermere, built 2022 with 5 bedrooms and 6 baths across 3,851 ft² — $441 per square foot. Listed 90 days ago.
From the listing
Gorgeous fully finished estate home in Westpointe of Windermere. Nearly 5500sf of luxury finishes complete with 5 bedrooms +2 flex rooms, 6 bathrooms, 3 living areas, 2 kitchens +wet bar & triple garage. 20' foyer & an open tread glass railing staircase welcomes you through a naturally lit, contemporary home with numerous upgrades throughout. Great room with modern 6' linear fireplace feature wall. Sleek chef's kitchen with ample storage, quartz counters, extended cabinetry wall, upgraded appliances & secondary prep kitchen. Full dining nook with direct access to covered deck for evening bbq's. Convenient main floor den/bedroom with ensuite. Upper level bonus, open to below, 4 generous sized bedrooms, each with access to their own ensuites & upper laundry room. Primary bedroom will accommodate any furniture arrangement & features a covered balcony, spa 5pc ensuite & walk-in dressing room. Basement highlights multiple recreation areas, wetbar, 5th bedroom, exercise room & 3pc bathroom. Shows a 10! (id:66605)
The details
Room by room
| Room | Level | Size |
|---|---|---|
| Living room | Main level | 16'2" × 10'3" |
| Dining room | Main level | 11'7" × 9' |
| Kitchen | Main level | 16'5" × 11'5" |
| Den | Main level | 13'1" × 13' |
| Primary Bedroom | Upper Level | 17'11" × 14'11" |
| Bedroom 2 | Upper Level | 12' × 12' |
| Bedroom 3 | Upper Level | 13'1" × 13'1" |
| Bedroom 4 | Upper Level | 16'4" × 11'8" |
| Bonus Room | Upper Level | 13'10" × 15'2" |
| Great room | Main level | 14' × 23' |
| Breakfast | Main level | 14'7" × 9' |
| Recreation room | Basement | 13'3" × 15'9" |
| Bedroom 5 | Basement | 12'11" × 10'6" |
Converted from the metric MLS® feed; sizes are approximate.
Nearby
Active listings in Windermere within 25% of this asking price, newest first — the quickest read on what else your budget buys here.
New6 bd4+1 ba3,991 ft²$397/ft²
E4512093 · Courtesy of Royal Lepage Arteam Realty
REALTOR.ca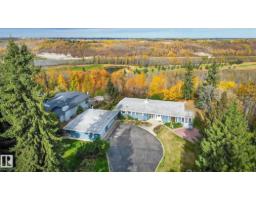
4 bd3 ba1,778 ft²$1012/ft²
E4509174 · Courtesy of RE/MAX Excellence
REALTOR.ca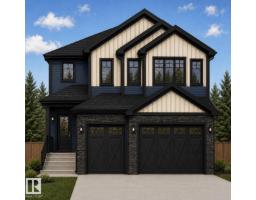
4 bd4 ba3,177 ft²$403/ft²
E4506371 · Courtesy of Century 21 Leading
REALTOR.ca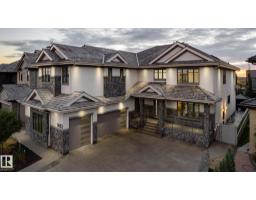
7 bd7+3 ba5,137 ft²$386/ft²
E4504581 · Courtesy of Century 21 Leading
REALTOR.ca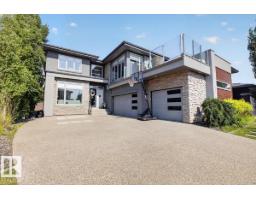
5 bd4+1 ba3,351 ft²$446/ft²
E4504336 · Courtesy of Century 21 All Stars Realty Ltd
REALTOR.ca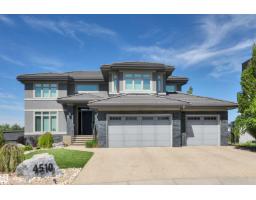
4 bd3+2 ba3,294 ft²$448/ft²
E4503784 · Courtesy of Century 21 All Stars Realty Ltd
REALTOR.caChristopher Peel · REALTOR®
MaxWell® Polaris
This website is operated by Christopher Peel, REALTOR®, of MaxWell Polaris, Edmonton, Alberta — the brokerage responsible for this website.

The listing data above is provided under copyright by the Canadian Real Estate Association (CREA). The listing data is deemed reliable but is not guaranteed accurate by CREA nor BestYEGHomes.
Listing information last updated on October 13, 2026 at 5:30 p.m. MT.
$1,698,800
MLS® E4499259