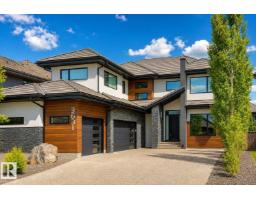
 New
$1,585,000
656 bd4+1 ba3,991 ft²$397/ft²
3631 Westcliff Wy SW
HouseWindermere7 days ago
E4512093 · Courtesy of Royal Lepage Arteam Realty
REALTOR.ca$1,750,000
4 bd3+1 ba3,792 ft²$461/ft²
MLS® E4489580 · Courtesy of RE/MAX Excellence · View on REALTOR.ca
A two-storey house in Windermere, built 1971 with 4 bedrooms and 3+1 baths across 3,792 ft² — $461 per square foot. Listed 145 days ago.
From the listing
Rare 1.09-acre property in Edmonton’s prestigious Windermere backing onto greenspace, offering private acreage living within city limits. From front porch, through open foyer, you are welcomed into the open-concept main floor, ideal for families and entertaining; a well aligned stairway, family room and living room all beckon you in. There is a seamless flow between the living room, dining area and sunroom to the rear deck for BBQs or morning coffee w/the kitchen opening here to complete the flow. Large laundry and a 2-pce bath complete the main level. Upstairs offers a bonus room, 4 bedrooms, 4-pc bath and an impressive primary retreat with luxurious 7-pce ensuite. The fully finished lower level includes a rec room with wet bar, gym, 3-pc bath, office & plenty of storage. Heated oversized detached garage offers space for vehicles, hobbies or workshop use. Minutes to schools, shopping, golf and river valley trails, this beautifully designed home blends space, comfort and lifestyle. (id:66605)
The details
Room by room
| Room | Level | Size |
|---|---|---|
| Living room | Main level | 18' × 17'4" |
| Dining room | Main level | 15'6" × 17'4" |
| Kitchen | Main level | 15'4" × 19'6" |
| Family room | Main level | 21'10" × 17' |
| Den | Lower level | 16'8" × 16' |
| Primary Bedroom | Upper Level | 17'2" × 18' |
| Bedroom 2 | Upper Level | 17'2" × 12'11" |
| Bedroom 3 | Upper Level | 15' × 15'5" |
| Bedroom 4 | Upper Level | 15' × 15'6" |
| Bonus Room | Upper Level | 17'2" × 11'7" |
| Sunroom | Main level | 10'4" × 18'2" |
| Recreation room | Lower level | 36'8" × 19'10" |
| Storage | Lower level | 17'1" × 13'11" |
Converted from the metric MLS® feed; sizes are approximate.
Nearby
Active listings in Windermere within 25% of this asking price, newest first — the quickest read on what else your budget buys here.
New6 bd4+1 ba3,991 ft²$397/ft²
E4512093 · Courtesy of Royal Lepage Arteam Realty
REALTOR.ca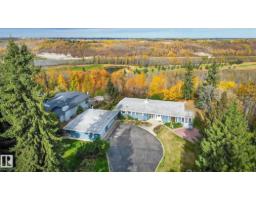
4 bd3 ba1,778 ft²$1012/ft²
E4509174 · Courtesy of RE/MAX Excellence
REALTOR.ca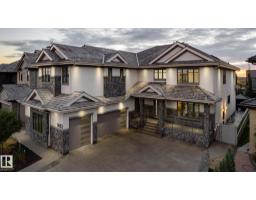
7 bd7+3 ba5,137 ft²$386/ft²
E4504581 · Courtesy of Century 21 Leading
REALTOR.ca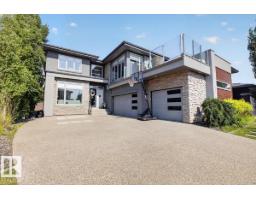
5 bd4+1 ba3,351 ft²$446/ft²
E4504336 · Courtesy of Century 21 All Stars Realty Ltd
REALTOR.ca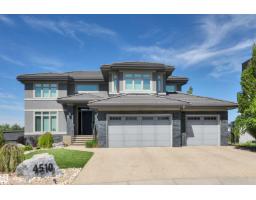
4 bd3+2 ba3,294 ft²$448/ft²
E4503784 · Courtesy of Century 21 All Stars Realty Ltd
REALTOR.ca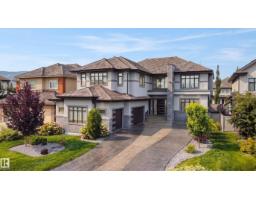
5 bd5 ba4,547 ft²$407/ft²
E4503630 · Courtesy of REMAX River City
REALTOR.caChristopher Peel · REALTOR®
MaxWell® Polaris
This website is operated by Christopher Peel, REALTOR®, of MaxWell Polaris, Edmonton, Alberta — the brokerage responsible for this website.

The listing data above is provided under copyright by the Canadian Real Estate Association (CREA). The listing data is deemed reliable but is not guaranteed accurate by CREA nor BestYEGHomes.
Listing information last updated on October 13, 2026 at 5:30 p.m. MT.
$1,750,000
MLS® E4489580