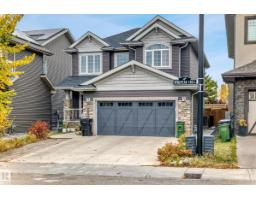
 New
New$704,999
505 bd3+1 ba2,441 ft²$289/ft²
3179 Winspear Cr SW
HouseWalker2 days ago
E4512711 · Courtesy of Sterling Real Estate
REALTOR.ca$797,700
5 bd4 ba2,657 ft²$300/ft²
MLS® E4502413 · Courtesy of RE/MAX Excellence · View on REALTOR.ca
A two-storey house in Walker, built 2022 with 5 bedrooms and 4 baths across 2,657 ft² — $300 per square foot. Listed 69 days ago.
From the listing
This 2650 SQFT home, built on 7650+ SQFT pie-shaped lot, in a cul-de-sac has lot to offer. The main floor boasts a formal living area with rich hardwood flooring, a bedroom, and a full 3-piece bath, as well as a mudroom for added convenience. Culinary enthusiasts will appreciate both the main kitchen and the separate spice kitchen, while the spacious dining area flows seamlessly into the stunning, open-to-above family room, filling the space with natural light and creating an inviting atmosphere. Upstairs, you'll find a versatile bonus room overlooking the backyard, ideal for a home office or entertainment space. The second floor also features 3 well-sized bedrooms, 2 bathrooms, and a private master suite complete with a luxurious 5-piece ensuite and a walk-in closet. The home includes a side entrance to the basement, a heated triple garage for year-round comfort, and a beautifully landscaped backyard with a concrete patio and sidewalk—perfect for outdoor living & entertaining. (id:66605)
The details
Room by room
| Room | Level | Size |
|---|---|---|
| Living room | Main level | — |
| Dining room | Main level | — |
| Kitchen | Main level | — |
| Family room | Main level | — |
| Primary Bedroom | Upper Level | — |
| Bedroom 2 | Upper Level | — |
| Bedroom 3 | Upper Level | — |
| Bedroom 4 | Upper Level | — |
| Bedroom 5 | Main level | — |
Converted from the metric MLS® feed; sizes are approximate.
Nearby
Active listings in Walker within 25% of this asking price, newest first — the quickest read on what else your budget buys here.
New5 bd3+1 ba2,441 ft²$289/ft²
E4512711 · Courtesy of Sterling Real Estate
REALTOR.ca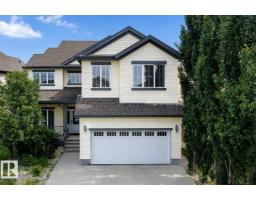 New
New5 bd4 ba2,905 ft²$265/ft²
E4512375 · Courtesy of MaxWell Polaris
REALTOR.ca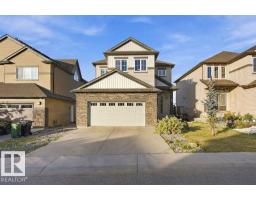
4 bd3+1 ba2,386 ft²$331/ft²
E4511474 · Courtesy of MaxWell Polaris
REALTOR.ca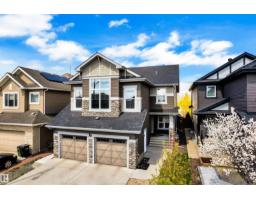
6 bd3+1 ba2,613 ft²$274/ft²
E4510194 · Courtesy of Royal LePage Noralta Real Estate
REALTOR.ca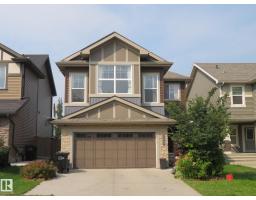
4 bd2+1 ba2,560 ft²$248/ft²
E4505500 · Courtesy of Century 21 All Stars Realty Ltd
REALTOR.ca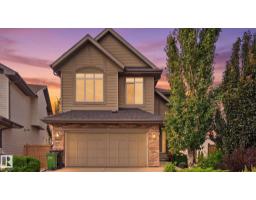
6 bd3+1 ba2,450 ft²$306/ft²
E4505019 · Courtesy of Royal LePage Noralta Real Estate
REALTOR.caChristopher Peel · REALTOR®
MaxWell® Polaris
This website is operated by Christopher Peel, REALTOR®, of MaxWell Polaris, Edmonton, Alberta — the brokerage responsible for this website.

The listing data above is provided under copyright by the Canadian Real Estate Association (CREA). The listing data is deemed reliable but is not guaranteed accurate by CREA nor BestYEGHomes.
Listing information last updated on October 13, 2026 at 6:30 p.m. MT.
$797,700
MLS® E4502413