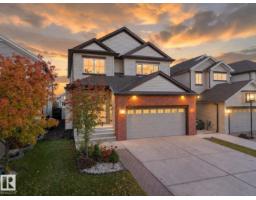
 New
New$625,000
355 bd3 ba2,327 ft²$269/ft²
5219 18 Av SW
HouseWalker1 day ago
E4512871 · Courtesy of MaxWell Polaris
REALTOR.ca$749,900
6 bd3+1 ba2,450 ft²$306/ft²
MLS® E4505019 · Courtesy of Royal LePage Noralta Real Estate · View on REALTOR.ca
A two-storey house in Walker, built 2013 with 6 bedrooms and 3+1 baths across 2,450 ft² — $306 per square foot. Listed 55 days ago.
From the listing
Tucked into a quiet pie-shaped cul-de-sac in Walker and backing onto a walking trail, this fully finished walkout home offers nearly 3,500 sq. ft. of total living space with 6 bedrooms, 3.5 bathrooms and a main-floor den with French doors. The main level features an updated kitchen and a convenient walk-through pantry connecting directly to the mudroom and double attached garage. Upstairs, the massive bonus room gives you exceptional flexibility, while the primary suite includes a walk-in closet and spacious 5-piece ensuite with a soaker tub, separate shower and two vanities. The fully finished walkout basement adds even more room with two additional bedrooms and direct access to the fenced and landscaped backyard. Outside, the deck includes stairs down to the yard, making it easy to enjoy the generous outdoor space and trail access behind the home. With 2,450 sq. ft. above grade plus another 1,045 sq. ft. downstairs, this home delivers the kind of room that’s hard to find. (id:66605)
The details
Room by room
| Room | Level | Size |
|---|---|---|
| Living room | Main level | — |
| Dining room | Main level | — |
| Kitchen | Main level | — |
| Family room | Upper Level | — |
| Den | Main level | — |
| Primary Bedroom | Upper Level | — |
| Bedroom 2 | Upper Level | — |
| Bedroom 3 | Upper Level | — |
| Bedroom 4 | Upper Level | — |
| Bedroom 5 | Basement | — |
| Bedroom 6 | Basement | — |
| Recreation room | Basement | — |
| Utility room | Basement | — |
| Laundry room | Upper Level | — |
Converted from the metric MLS® feed; sizes are approximate.
Nearby
Active listings in Walker within 25% of this asking price, newest first — the quickest read on what else your budget buys here.
New5 bd3 ba2,327 ft²$269/ft²
E4512871 · Courtesy of MaxWell Polaris
REALTOR.ca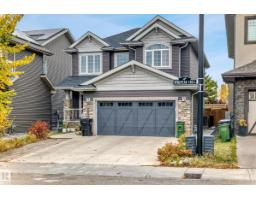 New
New5 bd3+1 ba2,441 ft²$289/ft²
E4512711 · Courtesy of Sterling Real Estate
REALTOR.ca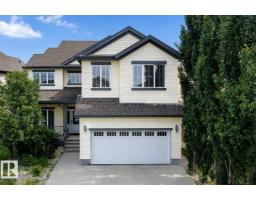 New
New5 bd4 ba2,905 ft²$265/ft²
E4512375 · Courtesy of MaxWell Polaris
REALTOR.ca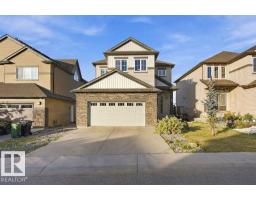
4 bd3+1 ba2,386 ft²$331/ft²
E4511474 · Courtesy of MaxWell Polaris
REALTOR.ca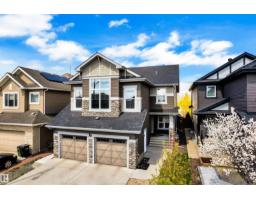
6 bd3+1 ba2,613 ft²$274/ft²
E4510194 · Courtesy of Royal LePage Noralta Real Estate
REALTOR.ca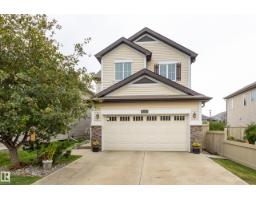
4 bd3+1 ba2,007 ft²$281/ft²
E4507700 · Courtesy of Schmidt Realty Group Inc
REALTOR.caChristopher Peel · REALTOR®
MaxWell® Polaris
This website is operated by Christopher Peel, REALTOR®, of MaxWell Polaris, Edmonton, Alberta — the brokerage responsible for this website.

The listing data above is provided under copyright by the Canadian Real Estate Association (CREA). The listing data is deemed reliable but is not guaranteed accurate by CREA nor BestYEGHomes.
Listing information last updated on October 14, 2026 at 11:05 p.m. MT.
$749,900
MLS® E4505019