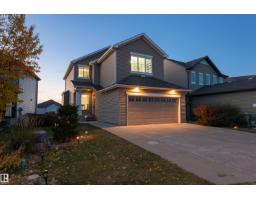
 New
$649,900
434 bd3+1 ba2,256 ft²$288/ft²
5932 12 Av SW
HouseWalker3 days ago
E4513040 · Courtesy of Rimrock Real Estate
REALTOR.ca$704,999
5 bd3+1 ba2,441 ft²$289/ft²
MLS® E4512711 · Courtesy of Sterling Real Estate · View on REALTOR.ca
A two-storey house in Walker, built 2013 with 5 bedrooms and 3+1 baths across 2,441 ft² — $289 per square foot. Listed 6 days ago.
From the listing
Beautiful family home in Aurora, situated on a 34-foot pocket lot with an extended driveway and extra-wide double garage. With over 3,400 sq. ft. of developed living space across 3 levels, this home offers plenty of space for a growing family. The main floor features a spacious living room with fireplace, dining area, den, half bath, mudroom and large kitchen with stainless steel appliances. Upstairs offers a bright bonus room, 2 bedrooms, full bath, laundry and a large primary bedroom with a stunning ensuite featuring a soaker tub, dual sinks, separate shower and large walk-in closet. The fully finished basement is completed with permits and includes 2 bedrooms, full bathroom, kitchen, laundry, separate side entrance and a huge 15' x 30' living/kitchen area. The basement side entrance and new vinyl flooring were completed in June 2026. Kitchen updates include a newer gas range (2024) and new refrigerator (2026). Central A/C. Easy access to walking trails, parks, schools, shopping & the many amenities! (id:66605)
The details
Room by room
| Room | Level | Size |
|---|---|---|
| Living room | Main level | — |
| Dining room | Main level | — |
| Kitchen | Main level | — |
| Family room | Main level | — |
| Den | Main level | — |
| Primary Bedroom | Upper Level | — |
| Bedroom 2 | Upper Level | — |
| Bedroom 3 | Upper Level | — |
| Bedroom 4 | Basement | — |
| Bonus Room | Upper Level | — |
| Bedroom 5 | Basement | — |
Converted from the metric MLS® feed; sizes are approximate.
Nearby
Active listings in Walker within 25% of this asking price, newest first — the quickest read on what else your budget buys here.
New4 bd3+1 ba2,256 ft²$288/ft²
E4513040 · Courtesy of Rimrock Real Estate
REALTOR.ca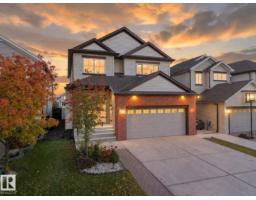 New
5 bd3 ba2,327 ft²$269/ft²
E4512871 · Courtesy of MaxWell Polaris
REALTOR.ca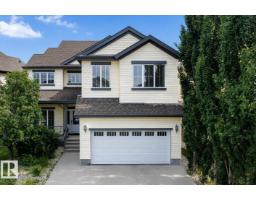
5 bd4 ba2,905 ft²$265/ft²
E4512375 · Courtesy of MaxWell Polaris
REALTOR.ca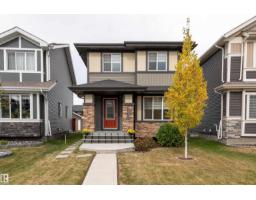
5 bd4 ba1,510 ft²$358/ft²
E4511824 · Courtesy of Sable Realty
REALTOR.ca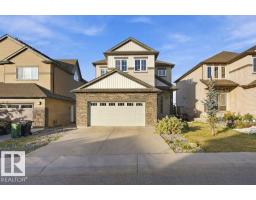
4 bd3+1 ba2,386 ft²$331/ft²
E4511474 · Courtesy of MaxWell Polaris
REALTOR.ca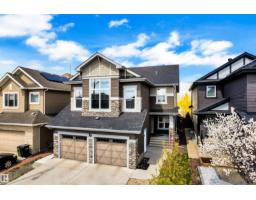
6 bd3+1 ba2,613 ft²$274/ft²
E4510194 · Courtesy of Royal LePage Noralta Real Estate
REALTOR.caChristopher Peel · REALTOR®
MaxWell® Polaris
This website is operated by Christopher Peel, REALTOR®, of MaxWell Polaris, Edmonton, Alberta — the brokerage responsible for this website.

The listing data above is provided under copyright by the Canadian Real Estate Association (CREA). The listing data is deemed reliable but is not guaranteed accurate by CREA nor BestYEGHomes.
Listing information last updated on October 18, 2026 at 12:30 a.m. MT.
$704,999
MLS® E4512711