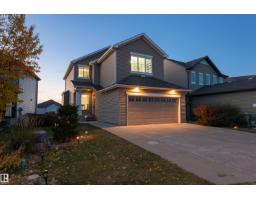
 New
$649,900
434 bd3+1 ba2,256 ft²$288/ft²
5932 12 Av SW
HouseWalker2 days ago
E4513040 · Courtesy of Rimrock Real Estate
REALTOR.ca$789,900
4 bd3+1 ba2,386 ft²$331/ft²
MLS® E4511474 · Courtesy of MaxWell Polaris · View on REALTOR.ca
A two-storey house in Walker, built 2013 with 4 bedrooms and 3+1 baths across 2,386 ft² — $331 per square foot. Listed 14 days ago.
From the listing
WALKOUT TO SPECTACULAR VIEWS IN WALKER! Welcome to this stunning walkout home offering beautiful pond views and exceptional features for the whole family. The main floor features an inviting open-concept layout with elegant coffered ceilings, a cozy gas fireplace, and a stylish kitchen complete with granite countertops throughout. Step outside onto the full-size deck and enjoy the peaceful views overlooking the pond and expansive backyard. Upstairs, the spacious primary retreat features french doors, a spa-inspired ensuite with a steam shower, and a generous walk-in closet. This level also includes a convenient laundry room, bonus room, two additional bedrooms, and a shared bathroom with dual sinks. The fully finished walkout basement offers a sizable bedroom with french doors, a large ensuite, and a walkthrough closet. Outside, the huge backyard provides plenty of room to relax, entertain, and enjoy the picturesque pond setting. Located near shopping, amenities and easy access to the Henday! (id:66605)
The details
Room by room
| Room | Level | Size |
|---|---|---|
| Living room | Main level | 25'6" × 14' |
| Dining room | Main level | 10'2" × 11'11" |
| Kitchen | Main level | 14'6" × 11'11" |
| Primary Bedroom | Upper Level | 17'6" × 16'1" |
| Bedroom 2 | Upper Level | 11'2" × 12'7" |
| Bedroom 3 | Upper Level | 13'7" × 10'6" |
| Bedroom 4 | Lower level | 14'8" × 15'11" |
| Bonus Room | Upper Level | 14'2" × 13' |
| Recreation room | Above | 26'8" × 11'5" |
Converted from the metric MLS® feed; sizes are approximate.
Nearby
Active listings in Walker within 25% of this asking price, newest first — the quickest read on what else your budget buys here.
New4 bd3+1 ba2,256 ft²$288/ft²
E4513040 · Courtesy of Rimrock Real Estate
REALTOR.ca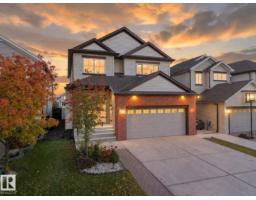 New
5 bd3 ba2,327 ft²$269/ft²
E4512871 · Courtesy of MaxWell Polaris
REALTOR.ca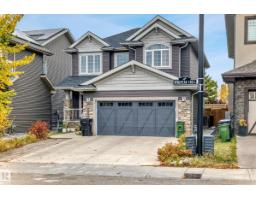 New
5 bd3+1 ba2,441 ft²$289/ft²
E4512711 · Courtesy of Sterling Real Estate
REALTOR.ca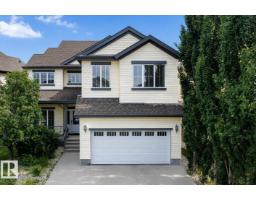
5 bd4 ba2,905 ft²$265/ft²
E4512375 · Courtesy of MaxWell Polaris
REALTOR.ca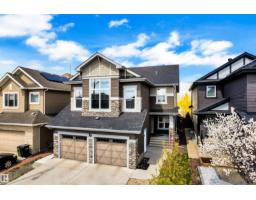
6 bd3+1 ba2,613 ft²$274/ft²
E4510194 · Courtesy of Royal LePage Noralta Real Estate
REALTOR.ca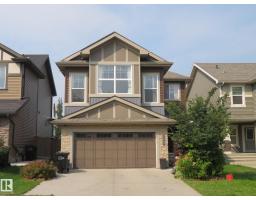
4 bd2+1 ba2,560 ft²$248/ft²
E4505500 · Courtesy of Century 21 All Stars Realty Ltd
REALTOR.caChristopher Peel · REALTOR®
MaxWell® Polaris
This website is operated by Christopher Peel, REALTOR®, of MaxWell Polaris, Edmonton, Alberta — the brokerage responsible for this website.

The listing data above is provided under copyright by the Canadian Real Estate Association (CREA). The listing data is deemed reliable but is not guaranteed accurate by CREA nor BestYEGHomes.
Listing information last updated on October 16, 2026 at 9:00 p.m. MT.
$789,900
MLS® E4511474