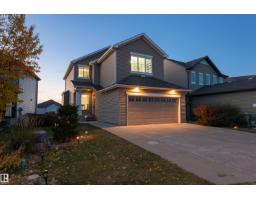
 New
$649,900
434 bd3+1 ba2,256 ft²$288/ft²
5932 12 Av SW
HouseWalker2 days ago
E4513040 · Courtesy of Rimrock Real Estate
REALTOR.ca$715,000
6 bd3+1 ba2,613 ft²$274/ft²
MLS® E4510194 · Courtesy of Royal LePage Noralta Real Estate · View on REALTOR.ca
A two-storey house in Walker, built 2015 with 6 bedrooms and 3+1 baths across 2,613 ft² — $274 per square foot. Listed 23 days ago.
From the listing
Welcome to proud living in the community of Aurora in Walker! Offering an impressive 3,464 sq ft of total living space, this gorgeous 2-storey home features 6 BEDROOMS & 3.5 BATHROOMS, perfect for large or growing families. The stunning kitchen will sweep you off your feet with HUGE granite COUNTERTOPS, soft-close cabinetry, pot lights, coffered ceiling & spacious GRANITE island. The bright dining area is ideal for family dinners & entertaining. Enjoy added comfort with central A/C, central VACUUM & insulated HEATED double GARAGE. Upstairs, the huge BONUS room with large windows is a standout feature, complemented by VAULTED ceilings, two spacious bedrooms & luxurious primary suite with 5-piece ensuite & walk-in closet. Fully finished LEGAL BASEMENT suite w/separate entrance includes second kitchen, living room, two bedrooms, full bath & its own furnace. Backing onto scenic walking trails with no direct rear neighbours, offering added privacy, peaceful views & perfect setting for relaxing outdoor living! (id:66605)
The details
Room by room
| Room | Level | Size |
|---|---|---|
| Living room | Main level | — |
| Kitchen | Main level | — |
| Primary Bedroom | Upper Level | — |
| Bedroom 2 | Upper Level | — |
| Bedroom 3 | Upper Level | — |
| Bedroom 4 | Main level | — |
| Bonus Room | Upper Level | — |
| Bedroom 5 | Basement | — |
| Bedroom 6 | Basement | — |
| Second Kitchen | Basement | — |
Converted from the metric MLS® feed; sizes are approximate.
Nearby
Active listings in Walker within 25% of this asking price, newest first — the quickest read on what else your budget buys here.
New4 bd3+1 ba2,256 ft²$288/ft²
E4513040 · Courtesy of Rimrock Real Estate
REALTOR.ca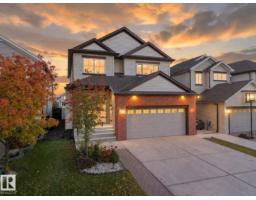 New
5 bd3 ba2,327 ft²$269/ft²
E4512871 · Courtesy of MaxWell Polaris
REALTOR.ca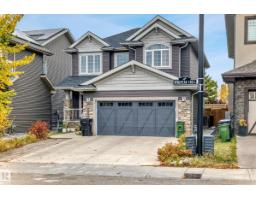 New
5 bd3+1 ba2,441 ft²$289/ft²
E4512711 · Courtesy of Sterling Real Estate
REALTOR.ca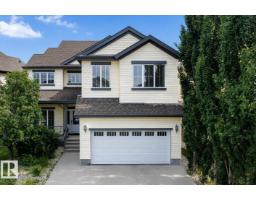
5 bd4 ba2,905 ft²$265/ft²
E4512375 · Courtesy of MaxWell Polaris
REALTOR.ca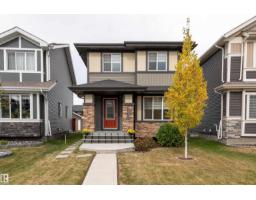
5 bd4 ba1,510 ft²$358/ft²
E4511824 · Courtesy of Sable Realty
REALTOR.ca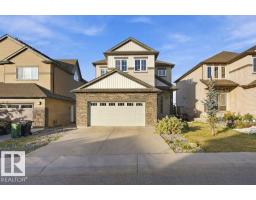
4 bd3+1 ba2,386 ft²$331/ft²
E4511474 · Courtesy of MaxWell Polaris
REALTOR.caChristopher Peel · REALTOR®
MaxWell® Polaris
This website is operated by Christopher Peel, REALTOR®, of MaxWell Polaris, Edmonton, Alberta — the brokerage responsible for this website.

The listing data above is provided under copyright by the Canadian Real Estate Association (CREA). The listing data is deemed reliable but is not guaranteed accurate by CREA nor BestYEGHomes.
Listing information last updated on October 18, 2026 at 12:30 a.m. MT.
$715,000
MLS® E4510194