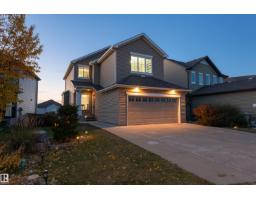
 New
New$649,900
434 bd3+1 ba2,256 ft²$288/ft²
5932 12 Av SW
HouseWalker2 days ago
E4513040 · Courtesy of Rimrock Real Estate
REALTOR.ca$635,000
4 bd2+1 ba2,560 ft²$248/ft²
MLS® E4505500 · Courtesy of Century 21 All Stars Realty Ltd · View on REALTOR.ca
A two-storey house in Walker, built 2014 with 4 bedrooms and 2+1 baths across 2,560 ft² — $248 per square foot. Listed 52 days ago.
From the listing
Welcome to the community of Walker! WALK OUT Basement!! This beautiful 2-storey with 4 bedrooms, 2.5 baths, bonus room is offering an open concept living space. On the main floor you will find the spacious living room with gas fireplace, dining area with access to patio & large kitchen with plenty of cupboard space, walk through pantry and large island. There is also a den/bedroom with a closet. 2-pce bathroom and spacious entryway completes the main floor. The upper level of the home features the large bonus room, the primary room with 5-pce ensuite & walk in closet. 2 additional good sized bedrooms and a full 4-pce bath complete the upper level. The partially finished walk-out basement has a patio door leading to the cement patio and backyard. Double attached garage. Close to parks, trails, playgrounds, pond, and schools. Minutes to Anthony Henday, shopping and public transportation. (id:66605)
The details
Room by room
| Room | Level | Size |
|---|---|---|
| Living room | Main level | 14'1" × 16'1" |
| Dining room | Main level | 10'2" × 12'8" |
| Kitchen | Main level | 10'2" × 12'10" |
| Family room | Basement | 38'4" × 25'8" |
| Primary Bedroom | Upper Level | 15'4" × 14'6" |
| Bedroom 2 | Upper Level | 9'11" × 10'11" |
| Bedroom 3 | Upper Level | 12'5" × 10'2" |
| Bedroom 4 | Main level | 9'4" × 9'11" |
| Bonus Room | Upper Level | 19' × 18'4" |
| Laundry room | Upper Level | 7'3" × 6'3" |
Converted from the metric MLS® feed; sizes are approximate.
Nearby
Active listings in Walker within 25% of this asking price, newest first — the quickest read on what else your budget buys here.
New4 bd3+1 ba2,256 ft²$288/ft²
E4513040 · Courtesy of Rimrock Real Estate
REALTOR.ca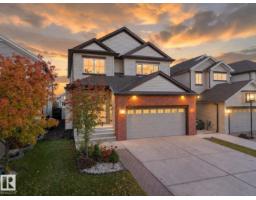 New
New5 bd3 ba2,327 ft²$269/ft²
E4512871 · Courtesy of MaxWell Polaris
REALTOR.ca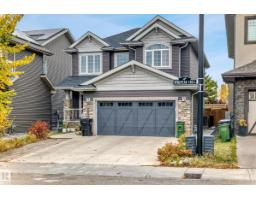 New
New5 bd3+1 ba2,441 ft²$289/ft²
E4512711 · Courtesy of Sterling Real Estate
REALTOR.ca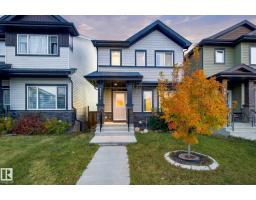 New
New4 bd3 ba1,586 ft²$323/ft²
E4512615 · Courtesy of LPT Realty
REALTOR.ca
5 bd4 ba2,905 ft²$265/ft²
E4512375 · Courtesy of MaxWell Polaris
REALTOR.ca
5 bd4 ba1,510 ft²$358/ft²
E4511824 · Courtesy of Sable Realty
REALTOR.caChristopher Peel · REALTOR®
MaxWell® Polaris
This website is operated by Christopher Peel, REALTOR®, of MaxWell Polaris, Edmonton, Alberta — the brokerage responsible for this website.

The listing data above is provided under copyright by the Canadian Real Estate Association (CREA). The listing data is deemed reliable but is not guaranteed accurate by CREA nor BestYEGHomes.
Listing information last updated on October 16, 2026 at 9:00 p.m. MT.
$635,000
MLS® E4505500