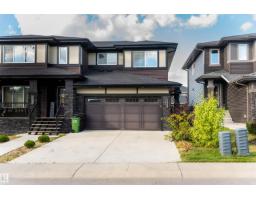
 New
New$457,500
403 bd2+1 ba1,557 ft²$294/ft²
2310 Wonnacott Cr SW
DuplexWalker2 days ago
E4509242 · Courtesy of Exp Realty
REALTOR.ca$579,900
4 bd3+1 ba2,007 ft²$289/ft²
MLS® E4507700 · Courtesy of Schmidt Realty Group Inc · View on REALTOR.ca
A two-storey house in Walker, built 2010 with 4 bedrooms and 3+1 baths across 2,007 ft² — $289 per square foot. Listed 10 days ago.
BestYEGHomes estimate
Moderate range$573,000
City of Edmonton assessment: $592,500
An independent estimate by our valuation model, built from City of Edmonton assessment data and local market analysis (updated September 2026). It is our own analysis — not part of the MLS® listing, not provided by the listing brokerage, and not an appraisal.
Recent sold prices sharpen this number, and by MLS® rules they can’t be shown here. Ask us for the full report →
From the listing
Stunning home backing onto green space & walking paths on 2 sides! Tucked away in Walker Lakes, this beautifully appointed 4 bed blends modern style with everyday comfort. Bright open concept main features hardwood flooring throughout. Prep meals in the chef’s kitchen with rich Espresso cabinetry, island with breakfast bar, and a convenient walk through pantry connecting the kitchen to the laundry room. Cozy living room with fireplace flows into the sun filled dining area, which opens to your backyard oasis—complete with deck & lush greenbelt views. Upstairs, the spacious primary suite offers a huge closet & 4 piece ensuite, accompanied by two generous bedrooms, a full bath, and a versatile bonus room perfect for family movie nights. Fully finished basement is designed for lifestyle, featuring a large rec room, a sizable 4th bedroom, and another 4 piece bathroom—ideal for guests or growing families. Park in an insulated, heated dble. garage with workbench & cabinetry. Steps from shopping, transit & Henday (id:66605)
The details
Room by room
| Room | Level | Size |
|---|---|---|
| Living room | Main level | 12' × 16' |
| Dining room | Main level | 10'11" × 6'7" |
| Kitchen | Main level | 12'10" × 16' |
| Family room | Main level | — |
| Primary Bedroom | Upper Level | 12'2" × 14'6" |
| Bedroom 2 | Upper Level | 10'1" × 10'8" |
| Bedroom 3 | Upper Level | 11' × 12'2" |
| Bedroom 4 | Lower level | 9'9" × 9'5" |
| Bonus Room | Upper Level | 19' × 13'5" |
| Recreation room | Lower level | 23'8" × 16'10" |
| Storage | Lower level | 13'7" × 4'9" |
Converted from the metric MLS® feed; sizes are approximate.
Nearby
Active listings in Walker within 25% of this asking price, newest first — the quickest read on what else your budget buys here.
New3 bd2+1 ba1,557 ft²$294/ft²
E4509242 · Courtesy of Exp Realty
REALTOR.ca
4 bd3+1 ba1,356 ft²$347/ft²
E4508276 · Courtesy of One Percent Realty
REALTOR.ca
3 bd2+1 ba1,621 ft²$308/ft²
E4507156 · Courtesy of Exp Realty
REALTOR.ca
3 bd3+1 ba1,509 ft²$315/ft²
E4505793 · Courtesy of LPT Realty
REALTOR.ca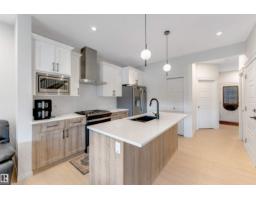
5 bd4 ba1,786 ft²$302/ft²
E4505547 · Courtesy of HouseSigma Inc
REALTOR.ca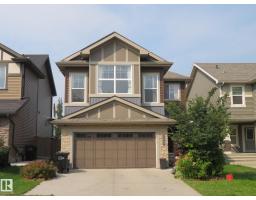
4 bd2+1 ba2,560 ft²$248/ft²
E4505500 · Courtesy of Century 21 All Stars Realty Ltd
REALTOR.caOwn a home nearby?
A new listing in Walker is a live data point for every home around it. Get an honest estimate for yours, anchored on City of Edmonton assessment data.
What’s my home worth?Christopher Peel · REALTOR®
MaxWell® Polaris
This website is operated by Christopher Peel, REALTOR®, of MaxWell Polaris, Edmonton, Alberta — the brokerage responsible for this website.

The listing data above is provided under copyright by the Canadian Real Estate Association (CREA). The listing data is deemed reliable but is not guaranteed accurate by CREA nor BestYEGHomes.
Listing information last updated on September 20, 2026 at 12:30 a.m. MT.
$579,900
MLS® E4507700