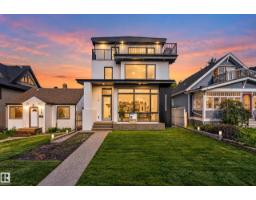
$1,749,999
725 bd4+1 ba2,753 ft²$636/ft²
9615 99A St NW
HouseStrathcona23 days ago
E4509787 · Courtesy of REMAX River City
REALTOR.ca$1,450,000
2 bd2 ba2,025 ft²$716/ft²
MLS® E4503949 · Courtesy of RE/MAX Elite · View on REALTOR.ca
A apartment in Strathcona, built 2004 with 2 bedrooms and 2 baths across 2,025 ft² — $716 per square foot. Listed 61 days ago.
From the listing
Extraordinary luxury condo, one of Edmonton's most sought after buildings. This condo has 2025 sq feet of luxury living pared with spectacular River Valley views. Benefit from Concierge Service. Ascend by private elevator directly to this 12th floor residence. Step onto the magnificent wood & carpet flooring throughout, see the panoramic view of Edmonton's stunning River Valley! This condo has 2 bdrms, 2 upscale bathrooms. The bathrooms include Jacuzzi tub, steam shower and in floor heating. Open in design, the kitchen has high end appliances, Sub Zero fridge, granite countertops, beautiful back splash and high end cabinetry. A bright laundry room, Huge Balcony with gorgeous River Valley and city views, 2 underground titled parking stalls side by side. Plus an underground double car garage. Full AC, exercise & guest suite. Watch the boats on the river, the light show on the High Level Bridge or the colours of autumn in the River Valley. ONE OF A KIND!!! (id:66605)
The details
Room by room
| Room | Level | Size |
|---|---|---|
| Living room | Main level | 23'4" × 18'5" |
| Dining room | Main level | 14'9" × 11'10" |
| Kitchen | Main level | 18'1" × 11'10" |
| Family room | Main level | 15'3" × 10'11" |
| Primary Bedroom | Main level | 16'8" × 14'1" |
| Bedroom 2 | Main level | 17'6" × 14'3" |
Converted from the metric MLS® feed; sizes are approximate.
Nearby
Active listings in Strathcona within 25% of this asking price, newest first — the quickest read on what else your budget buys here.
5 bd4+1 ba2,753 ft²$636/ft²
E4509787 · Courtesy of REMAX River City
REALTOR.ca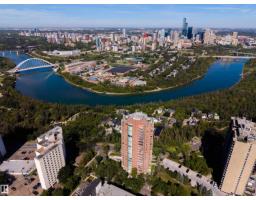
2 bd2+1 ba2,074 ft²$699/ft²
E4507542 · Courtesy of Real Broker
REALTOR.ca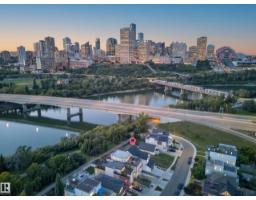
5 bd3+1 ba2,174 ft²$805/ft²
E4506517 · Courtesy of RE/MAX Elite
REALTOR.ca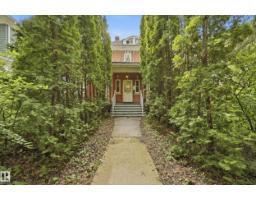
4 bd1+2 ba2,759 ft²$435/ft²
E4500348 · Courtesy of Real Broker
REALTOR.ca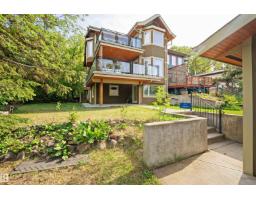
4 bd3+1 ba2,213 ft²$531/ft²
E4499864 · Courtesy of MaxWell Devonshire Realty
REALTOR.caChristopher Peel · REALTOR®
MaxWell® Polaris
This website is operated by Christopher Peel, REALTOR®, of MaxWell Polaris, Edmonton, Alberta — the brokerage responsible for this website.

The listing data above is provided under copyright by the Canadian Real Estate Association (CREA). The listing data is deemed reliable but is not guaranteed accurate by CREA nor BestYEGHomes.
Listing information last updated on October 14, 2026 at 11:05 p.m. MT.
$1,450,000
MLS® E4503949