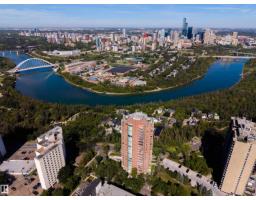
 New
New$1,450,000
522 bd2+1 ba2,074 ft²$699/ft²
#1202 10035 Saskatchewan Dr NW
ApartmentStrathcona6 days ago
E4507542 · Courtesy of Real Broker
REALTOR.ca$1,797,702
5 bd3+1 ba2,174 ft²$827/ft²
MLS® E4506517 · Courtesy of RE/MAX Elite · View on REALTOR.ca
A two-storey house in Strathcona, built 2024 with 5 bedrooms and 3+1 baths across 2,174 ft² — $827 per square foot. Listed 12 days ago.
BestYEGHomes estimate
Wide range$1,302,000
City of Edmonton assessment: $1,224,000
An independent estimate by our valuation model, built from City of Edmonton assessment data and local market analysis (updated September 2026). It is our own analysis — not part of the MLS® listing, not provided by the listing brokerage, and not an appraisal.
Recent sold prices sharpen this number, and by MLS® rules they can’t be shown here. Ask us for the full report →
From the listing
RARE INFILL IN STRATHCONA - BACKING THE RIVER VALLEY - GORGEOUS DOWNTOWN VIEWS!...MODERN FARMHOUSE DESIGN...10' MAIN FLOOR CEILINGS/8' DOORS...OVERSIZED DOUBLE ATTACHED GARAGE..UPGRADES, UPGRADES!!...~!WELCOME HOME!~You'll never get tired of looking out your windows at this view! Tons of upgrades! Engineered hardwood. Gorgeous glass walled den on main floor. The CHEFS DREAM KITCHEN has upgraded dove tail drawers, huge island, custom hood fan and upgraded appliances throughout. Custom, modern metal railings. Upstairs features 3 LARGE bedrooms - ALL with walk-in-closets, a laundry room, 4 pce bath, and bonus room overlooking the river valley & city skyline! HUGE primary suite has vaulted ceiling & wood beam, TRUE SPA ensuite bath, custom STEAM SHOWER & freestanding soaker tub AND an entrance to the massive 2nd floor deck running full width of the home! FULLY FINISHED BASEMENT, with two more bedrooms, 4 pce bath, recreation/family room/wet bar! You can't beat this one! (id:66605)
The details
Room by room
| Room | Level | Size |
|---|---|---|
| Living room | Main level | — |
| Dining room | Main level | — |
| Kitchen | Main level | — |
| Den | Main level | — |
| Primary Bedroom | Upper Level | — |
| Bedroom 2 | Upper Level | — |
| Bedroom 3 | Upper Level | — |
| Bedroom 4 | Basement | — |
| Bonus Room | Upper Level | — |
| Bedroom 5 | Basement | — |
Converted from the metric MLS® feed; sizes are approximate.
Nearby
Active listings in Strathcona within 25% of this asking price, newest first — the quickest read on what else your budget buys here.
New2 bd2+1 ba2,074 ft²$699/ft²
E4507542 · Courtesy of Real Broker
REALTOR.ca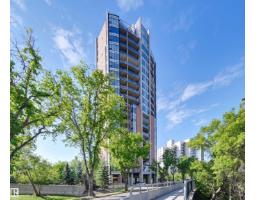
3 bd3+1 ba2,772 ft²$758/ft²
E4504425 · Courtesy of RE/MAX Real Estate
REALTOR.ca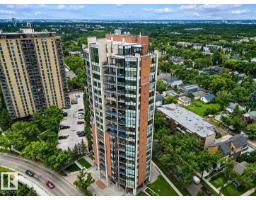
2 bd2 ba2,025 ft²$716/ft²
E4503949 · Courtesy of RE/MAX Elite
REALTOR.caOwn a home nearby?
A new listing in Strathcona is a live data point for every home around it. Get an honest estimate for yours, anchored on City of Edmonton assessment data.
What’s my home worth?Christopher Peel · REALTOR®
MaxWell® Polaris
This website is operated by Christopher Peel, REALTOR®, of MaxWell Polaris, Edmonton, Alberta — the brokerage responsible for this website.

The listing data above is provided under copyright by the Canadian Real Estate Association (CREA). The listing data is deemed reliable but is not guaranteed accurate by CREA nor BestYEGHomes.
Listing information last updated on September 13, 2026 at 12:20 a.m. MT.
$1,797,702
MLS® E4506517