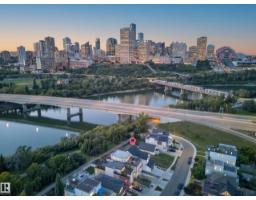
$1,797,702
755 bd3+1 ba2,174 ft²$827/ft²
9624 99A St NW
HouseStrathcona16 days ago
E4506517 · Courtesy of RE/MAX Elite
REALTOR.ca$1,450,000
2 bd2+1 ba2,074 ft²$699/ft²
MLS® E4507542 · Courtesy of Real Broker · View on REALTOR.ca
A apartment in Strathcona, built 2004 with 2 bedrooms and 2+1 baths across 2,074 ft² — $699 per square foot. Listed 9 days ago.
BestYEGHomes estimate
Wide range$1,103,000
City of Edmonton assessment: $1,039,500
An independent estimate by our valuation model, built from City of Edmonton assessment data and local market analysis (updated September 2026). It is our own analysis — not part of the MLS® listing, not provided by the listing brokerage, and not an appraisal.
Recent sold prices sharpen this number, and by MLS® rules they can’t be shown here. Ask us for the full report →
From the listing
First time to market at One River Park, one of Edmonton’s most prestigious and tightly held addresses. Private elevator access opens directly into this immaculate 12th-floor residence, perfectly positioned for what may be one of the best views in the city - the sweeping bend of the North Saskatchewan River, Walterdale Bridge, and downtown skyline, fully unobstructed. Two private balconies make the panorama part of everyday living. Exceptional concrete-and-masonry construction, and just 36 residences create a level of quiet, privacy and exclusivity rarely found in apartment living. Inside, high-end appliances, updated lighting and a refreshed gas fireplace complement the beautifully maintained interior and timeless finishes throughout. Dedicated concierge service, a fitness studio, guest suite, two titled underground stalls and enclosed storage complete the offering. Immaculately kept and turnkey, this is a rare opportunity to enjoy exceptional quality, privacy and one of Edmonton’s most remarkable views. (id:66605)
The details
Room by room
| Room | Level | Size |
|---|---|---|
| Living room | Main level | 22'3" × 21'11" |
| Dining room | Main level | 14' × 18'4" |
| Kitchen | Main level | 15' × 13'10" |
| Primary Bedroom | Main level | 11'3" × 20'10" |
| Bedroom 2 | Main level | 15'11" × 17'6" |
| Laundry room | Main level | 14'7" × 7'7" |
| Storage | Main level | 9'8" × 4'5" |
| Breakfast | Main level | 8'11" × 8'6" |
Converted from the metric MLS® feed; sizes are approximate.
Nearby
Active listings in Strathcona within 25% of this asking price, newest first — the quickest read on what else your budget buys here.
5 bd3+1 ba2,174 ft²$827/ft²
E4506517 · Courtesy of RE/MAX Elite
REALTOR.ca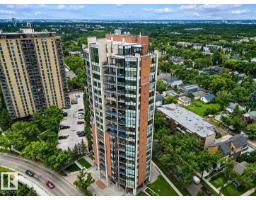
2 bd2 ba2,025 ft²$716/ft²
E4503949 · Courtesy of RE/MAX Elite
REALTOR.ca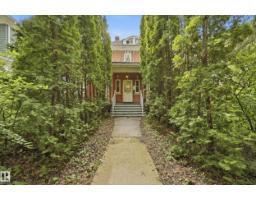
4 bd1+2 ba2,759 ft²$435/ft²
E4500348 · Courtesy of Real Broker
REALTOR.ca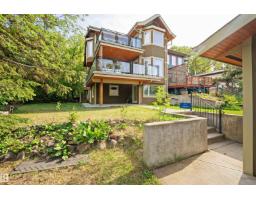
4 bd3+1 ba2,213 ft²$542/ft²
E4499864 · Courtesy of MaxWell Devonshire Realty
REALTOR.caOwn a home nearby?
A new listing in Strathcona is a live data point for every home around it. Get an honest estimate for yours, anchored on City of Edmonton assessment data.
What’s my home worth?Christopher Peel · REALTOR®
MaxWell® Polaris
This website is operated by Christopher Peel, REALTOR®, of MaxWell Polaris, Edmonton, Alberta — the brokerage responsible for this website.

The listing data above is provided under copyright by the Canadian Real Estate Association (CREA). The listing data is deemed reliable but is not guaranteed accurate by CREA nor BestYEGHomes.
Listing information last updated on September 16, 2026 at 10:20 p.m. MT.
$1,450,000
MLS® E4507542