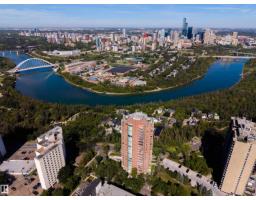
$1,450,000
522 bd2+1 ba2,074 ft²$699/ft²
#1202 10035 Saskatchewan Dr NW
ApartmentStrathcona39 days ago
E4507542 · Courtesy of Real Broker
REALTOR.ca$1,199,000
4 bd1+2 ba2,759 ft²$435/ft²
MLS® E4500348 · Courtesy of Real Broker · View on REALTOR.ca
A house in Strathcona, built 1912 with 4 bedrooms and 1+2 baths across 2,759 ft² — $435 per square foot. Listed 86 days ago.
From the listing
Own one of Edmonton's most distinguished heritage properties. The Hugh Duncan Residence, a designated Municipal Historic Resource, was built in 1911 for pioneer pharmacist Hugh Duncan and has remained a landmark in the heart of Old Strathcona for over a century. This iconic Edwardian Foursquare offers 2,758 sq. ft. above grade, basement, 4 bedrooms, 3.5 bathrooms, and exceptional architectural character, including red brick construction, a cedar shake bellcast roof with curved dormers, a full-length front verandah, a second-floor rear balcony, and a distinctive English garden spanning the rear and north side of the double lot. A rear driveway provides parking for up to four vehicles. For the past 21 years, the property has successfully operated as professional law offices, showcasing the flexibility of its DC1 zoning for residential or commercial use (subject to City approval). Just steps from Whyte Avenue and the University of Alberta, a rare opportunity to own a true piece of Edmonton's history. (id:66605)
The details
Room by room
| Room | Level | Size |
|---|---|---|
| Kitchen | Main level | 13'11" × 12'5" |
| Den | Main level | 16'10" × 13'9" |
| Primary Bedroom | Upper Level | 13'11" × 12'6" |
| Bedroom 2 | Upper Level | 14'2" × 12'10" |
| Bedroom 3 | Upper Level | 14'10" × 12'10" |
| Bedroom 4 | Upper Level | 17' × 9' |
| Other | Main level | 17' × 13'2" |
| Other | Main level | 17' × 9' |
| Loft | Upper Level | 18'6" × 16'2" |
| Second Kitchen | Basement | 13'11" × 8'7" |
Converted from the metric MLS® feed; sizes are approximate.
Nearby
Active listings in Strathcona within 25% of this asking price, newest first — the quickest read on what else your budget buys here.
2 bd2+1 ba2,074 ft²$699/ft²
E4507542 · Courtesy of Real Broker
REALTOR.ca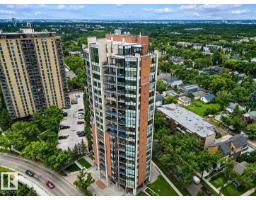
2 bd2 ba2,025 ft²$716/ft²
E4503949 · Courtesy of RE/MAX Elite
REALTOR.ca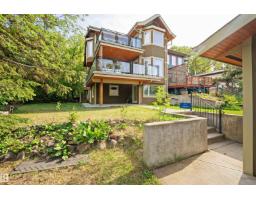
4 bd3+1 ba2,213 ft²$531/ft²
E4499864 · Courtesy of MaxWell Devonshire Realty
REALTOR.ca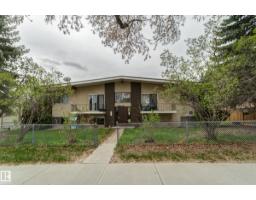
2 bd4 ba2,099 ft²$467/ft²
E4490197 · Courtesy of Royal LePage Noralta Real Estate
REALTOR.caChristopher Peel · REALTOR®
MaxWell® Polaris
This website is operated by Christopher Peel, REALTOR®, of MaxWell Polaris, Edmonton, Alberta — the brokerage responsible for this website.

The listing data above is provided under copyright by the Canadian Real Estate Association (CREA). The listing data is deemed reliable but is not guaranteed accurate by CREA nor BestYEGHomes.
Listing information last updated on October 16, 2026 at 10:35 p.m. MT.
$1,199,000
MLS® E4500348