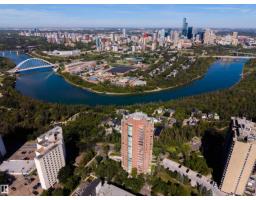
$1,450,000
522 bd2+1 ba2,074 ft²$699/ft²
#1202 10035 Saskatchewan Dr NW
ApartmentStrathcona39 days ago
E4507542 · Courtesy of Real Broker
REALTOR.ca$1,175,000
4 bd3+1 ba2,213 ft²$531/ft²
MLS® E4499864 · Courtesy of MaxWell Devonshire Realty · View on REALTOR.ca
A two-storey house in Strathcona, built 2006 with 4 bedrooms and 3+1 baths across 2,213 ft² — $531 per square foot. Listed 89 days ago.
From the listing
Stunning Arts & Crafts 2-storey backing directly onto Mill Creek Ravine Park with breathtaking views from six bay windows. This 4-bedroom, 3.5-bath home showcases custom-crafted wood doors, stained glass accents, solid construction, and upgraded building materials throughout. A gorgeous staircase featuring solid oak treads, a solid wood railing, and iron spindles serves as a stunning focal point. A beautiful double-sided wood-burning fireplace elegantly separates the spacious living and dining areas, creating warmth and character. Enjoy year-round comfort with in-floor heating in the fully finished walkout basement and the upper-level main bathroom. Outdoor living is exceptional with three levels of decking, including two with gas hookups. Ideally located just minutes from Downtown, the University of Alberta, and Old Strathcona, this one-of-a-kind home offers the perfect blend of craftsmanship, nature, and urban convenience. (id:66605)
The details
Room by room
| Room | Level | Size |
|---|---|---|
| Living room | Main level | 16'11" × 22'11" |
| Dining room | Main level | 12'7" × 18'1" |
| Kitchen | Main level | 10'11" × 18'8" |
| Family room | Basement | 15' × 21'9" |
| Primary Bedroom | Upper Level | 14'6" × 17'9" |
| Bedroom 2 | Upper Level | 10'11" × 16'1" |
| Bedroom 3 | Upper Level | 15' × 14'3" |
| Bedroom 4 | Basement | 12'6" × 9'3" |
| Laundry room | Basement | 12'6" × 6'7" |
| Recreation room | Basement | 10'5" × 19'5" |
| Storage | Basement | 8' × 2'10" |
| Utility room | Basement | 8'7" × 5'8" |
Converted from the metric MLS® feed; sizes are approximate.
Nearby
Active listings in Strathcona within 25% of this asking price, newest first — the quickest read on what else your budget buys here.
2 bd2+1 ba2,074 ft²$699/ft²
E4507542 · Courtesy of Real Broker
REALTOR.ca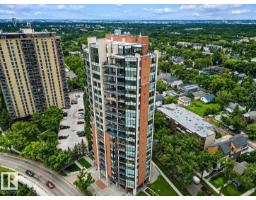
2 bd2 ba2,025 ft²$716/ft²
E4503949 · Courtesy of RE/MAX Elite
REALTOR.ca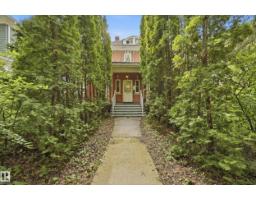
4 bd1+2 ba2,759 ft²$435/ft²
E4500348 · Courtesy of Real Broker
REALTOR.ca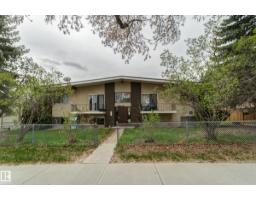
2 bd4 ba2,099 ft²$467/ft²
E4490197 · Courtesy of Royal LePage Noralta Real Estate
REALTOR.caChristopher Peel · REALTOR®
MaxWell® Polaris
This website is operated by Christopher Peel, REALTOR®, of MaxWell Polaris, Edmonton, Alberta — the brokerage responsible for this website.

The listing data above is provided under copyright by the Canadian Real Estate Association (CREA). The listing data is deemed reliable but is not guaranteed accurate by CREA nor BestYEGHomes.
Listing information last updated on October 16, 2026 at 10:35 p.m. MT.
$1,175,000
MLS® E4499864