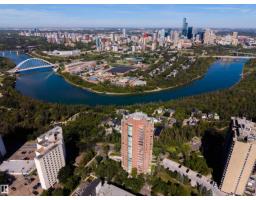
$1,450,000
522 bd2+1 ba2,074 ft²$699/ft²
#1202 10035 Saskatchewan Dr NW
ApartmentStrathcona37 days ago
E4507542 · Courtesy of Real Broker
REALTOR.ca$1,749,999
5 bd4+1 ba2,753 ft²$636/ft²
MLS® E4509787 · Courtesy of REMAX River City · View on REALTOR.ca
A three-storey house in Strathcona, built 2026 with 5 bedrooms and 4+1 baths across 2,753 ft² — $636 per square foot. Listed 24 days ago.
From the listing
Brand new 3-storey home in Strathcona offering over 2,750 sq ft of above-grade living space plus a developed basement. The bright main floor features spacious living and dining areas, a large kitchen, fireplace and convenient 2-piece bath. Upstairs, the primary suite includes a generous walk-in closet and 4-piece ensuite, with a second bedroom, additional ensuite and upper-floor laundry. The top level offers another bedroom, 4-piece bath, large family room and access to outdoor balcony space. The basement adds two more bedrooms, a 4-piece bath, storage and an expansive rec room. In-floor heating in the bathrooms adds an extra touch of comfort. A double detached garage with rear lane access completes the property. Modern design, abundant space and a flexible layout make this home ideal for a variety of lifestyles. Some photos have been virtually staged. (id:66605)
The details
Room by room
| Room | Level | Size |
|---|---|---|
| Living room | Main level | 16'10" × 16'6" |
| Dining room | Main level | 24' × 9'2" |
| Kitchen | Main level | 19'3" × 17'7" |
| Family room | Upper Level | 18'7" × 24'1" |
| Primary Bedroom | Upper Level | 15'9" × 17'8" |
| Bedroom 2 | Upper Level | 13'11" × 11'11" |
| Bedroom 3 | Upper Level | 15'3" × 12' |
| Bedroom 4 | Lower level | 10'6" × 9'4" |
| Bedroom 5 | Lower level | 11'9" × 13' |
| Recreation room | Lower level | 22'7" × 31'9" |
| Storage | Lower level | 6' × 11'9" |
| Utility room | Lower level | 11'9" × 6'11" |
| Laundry room | Upper Level | 7'5" × 8'1" |
Converted from the metric MLS® feed; sizes are approximate.
Nearby
Active listings in Strathcona within 25% of this asking price, newest first — the quickest read on what else your budget buys here.
2 bd2+1 ba2,074 ft²$699/ft²
E4507542 · Courtesy of Real Broker
REALTOR.ca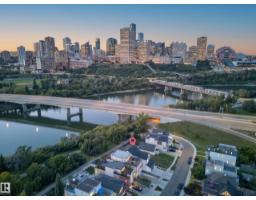
5 bd3+1 ba2,174 ft²$805/ft²
E4506517 · Courtesy of RE/MAX Elite
REALTOR.ca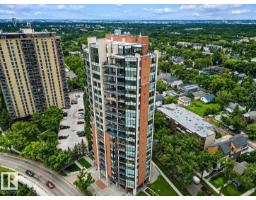
2 bd2 ba2,025 ft²$716/ft²
E4503949 · Courtesy of RE/MAX Elite
REALTOR.caChristopher Peel · REALTOR®
MaxWell® Polaris
This website is operated by Christopher Peel, REALTOR®, of MaxWell Polaris, Edmonton, Alberta — the brokerage responsible for this website.

The listing data above is provided under copyright by the Canadian Real Estate Association (CREA). The listing data is deemed reliable but is not guaranteed accurate by CREA nor BestYEGHomes.
Listing information last updated on October 15, 2026 at 5:10 p.m. MT.
$1,749,999
MLS® E4509787