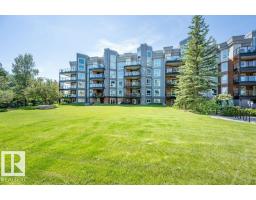
 New
$290,000
362 bd2 ba1,041 ft²$279/ft²
#305 7839 96 St NW
ApartmentRitchie7 days ago
E4512439 · Courtesy of RE/MAX Excellence
REALTOR.ca$259,900
2 bd2 ba1,055 ft²$246/ft²
MLS® E4512718 · Courtesy of REMAX River City · View on REALTOR.ca
A apartment in Ritchie, built 2002 with 2 bedrooms and 2 baths across 1,055 ft² — $246 per square foot. Listed 4 days ago.
From the listing
Very clean 2 bedroom condo located in the Ritchie neighborhood just a short walk to all the restaurants and shops on Whyte Avenue. This wonderfull open floor plan condo has 1,055 sq ft with a unique concept. The kitchen features an lots of cabinetry and counter space, which has been upgraded to granite stone. The living room is large in size to accommodate lots of furniture for entertaining and also features a gas fireplace. The patio doors lead to the large balcony and a gas line for barbecues. The 2 spacious bedrooms are located on opposite sides of the unit which offers a perfect setting for roommates. The primary bedroom features it’s own walk through closet and a full 3 peice ensuite bathroom. The other features of this clean unit include in suite laundry plus underground parking stall #31 with storage unit. The building includes a fitness centre and is close to the UofA, Mill Creek Ravine, and the river valley. This is a great home for the first time buyer or invester. (id:66605)
The details
Room by room
| Room | Level | Size |
|---|---|---|
| Living room | Main level | 136'6" × 18'6" |
| Kitchen | Main level | 14'9" × 13'9" |
| Primary Bedroom | Main level | 15'4" × 10'11" |
| Bedroom 2 | Main level | 7'3" × 9' |
Converted from the metric MLS® feed; sizes are approximate.
Nearby
Active listings in Ritchie within 25% of this asking price, newest first — the quickest read on what else your budget buys here.
New2 bd2 ba1,041 ft²$279/ft²
E4512439 · Courtesy of RE/MAX Excellence
REALTOR.ca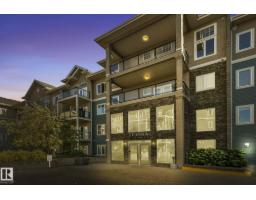
1 bd1 ba768 ft²$273/ft²
E4511574 · Courtesy of Exp Realty
REALTOR.ca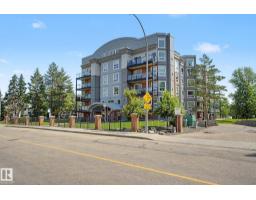
2 bd2 ba1,044 ft²$306/ft²
E4511448 · Courtesy of Homes & Gardens Real Estate Limited
REALTOR.ca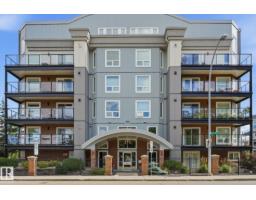
1 bd1 ba813 ft²$320/ft²
E4508293 · Courtesy of RE/MAX Excellence
REALTOR.ca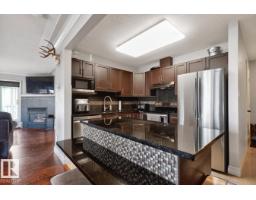
2 bd2 ba979 ft²$254/ft²
E4507938 · Courtesy of Royal LePage Noralta Real Estate
REALTOR.ca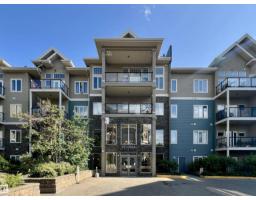
1 bd1 ba646 ft²$307/ft²
E4499527 · Courtesy of Century 21 Bravo Realty
REALTOR.caChristopher Peel · REALTOR®
MaxWell® Polaris
This website is operated by Christopher Peel, REALTOR®, of MaxWell Polaris, Edmonton, Alberta — the brokerage responsible for this website.

The listing data above is provided under copyright by the Canadian Real Estate Association (CREA). The listing data is deemed reliable but is not guaranteed accurate by CREA nor BestYEGHomes.
Listing information last updated on October 15, 2026 at 8:10 p.m. MT.
$259,900
MLS® E4512718