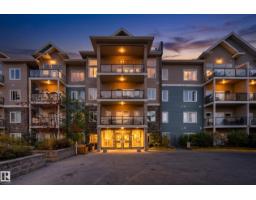
 New
New$200,000
351 bd1 ba748 ft²$267/ft²
#211 10121 80 Av NW
ApartmentRitchie2 days ago
E4513322 · Courtesy of Exp Realty
REALTOR.ca$198,000
1 bd1 ba646 ft²$307/ft²
MLS® E4499527 · Courtesy of Century 21 Bravo Realty · View on REALTOR.ca
A apartment in Ritchie, built 2006 with 1 bedrooms and 1 baths across 646 ft² — $307 per square foot. Listed 93 days ago.
From the listing
Welcome to Scona Gardens! This well-maintained 1 bedroom, 1 bathroom condo offers a smart and functional layout with 9’ ceilings, central A/C, and a bright south-facing balcony that fills the home with natural light. The modern interior has been well cared for and is move-in ready. Scona Gardens features exceptional amenities, including a fitness centre, heated underground parking, a storage locker, abundant visitor parking, and a beautifully landscaped courtyard that creates a peaceful atmosphere. Located on quiet 80 Avenue, just steps from the restaurants, cafés, shopping and vibrant lifestyle of Whyte Avenue, you’ll enjoy the perfect balance of convenience and privacy. The University of Alberta, River Valley trails, public transit, and everyday amenities are all within easy reach. Whether you’re looking for a place to call home or a solid investment, this condo is definitely worth a look. (id:66605)
The details
Room by room
| Room | Level | Size |
|---|---|---|
| Primary Bedroom | Main level | — |
Converted from the metric MLS® feed; sizes are approximate.
Nearby
Active listings in Ritchie within 25% of this asking price, newest first — the quickest read on what else your budget buys here.
New1 bd1 ba748 ft²$267/ft²
E4513322 · Courtesy of Exp Realty
REALTOR.ca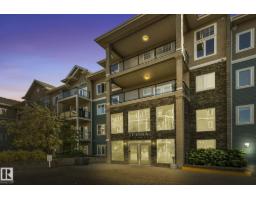
1 bd1 ba768 ft²$273/ft²
E4511574 · Courtesy of Exp Realty
REALTOR.ca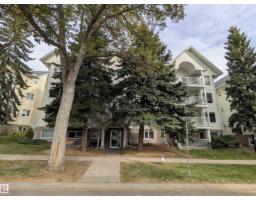
1 bd1 ba889 ft²$197/ft²
E4507737 · Courtesy of ComFree
REALTOR.ca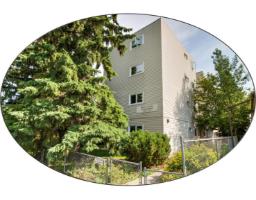
2 bd1 ba966 ft²$176/ft²
E4507574 · Courtesy of Royal LePage Noralta Real Estate
REALTOR.caChristopher Peel · REALTOR®
MaxWell® Polaris
This website is operated by Christopher Peel, REALTOR®, of MaxWell Polaris, Edmonton, Alberta — the brokerage responsible for this website.

The listing data above is provided under copyright by the Canadian Real Estate Association (CREA). The listing data is deemed reliable but is not guaranteed accurate by CREA nor BestYEGHomes.
Listing information last updated on October 17, 2026 at 2:40 p.m. MT.
$198,000
MLS® E4499527