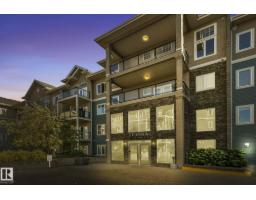
$210,000
201 bd1 ba768 ft²$273/ft²
#334 10121 80 Av NW
ApartmentRitchie15 days ago
E4511574 · Courtesy of Exp Realty
REALTOR.ca$200,000
1 bd1 ba748 ft²$267/ft²
MLS® E4513322 · Courtesy of Exp Realty · View on REALTOR.ca
A apartment in Ritchie, built 2006 with 1 bedrooms and 1 baths across 748 ft² — $267 per square foot. Listed 1 day ago.
From the listing
Welcome Home to Scona Gardens in the Heart of Ritchie! Step into a space that feels like home from the moment you arrive! This inviting 1-bedroom + den condo offers 748 sq. ft. of comfortable living, thoughtfully designed for both relaxation and everyday convenience. With 9-foot ceilings, a spacious living and dining area, and a versatile den that's perfect for a home office, reading nook, or creative retreat, there's plenty of room to make it your own. Step outside onto your private balcony to enjoy a breath of fresh air or simply unwind after a long day. You'll love the added comforts of central air conditioning, in-suite laundry, and heated underground parking. Scona Gardens also offers wonderful amenities, including a fitness room, social rooms, a workshop, car wash, and secure building access. Located in the charming community of Ritchie, you'll enjoy easy access to nearby shops, restaurants, parks, schools, and public transit. (id:66605)
The details
Room by room
| Room | Level | Size |
|---|---|---|
| Living room | Main level | — |
| Dining room | Main level | — |
| Kitchen | Main level | — |
| Den | Main level | — |
| Primary Bedroom | Main level | — |
| Pantry | Main level | 1'10" × 2'2" |
Converted from the metric MLS® feed; sizes are approximate.
Nearby
Active listings in Ritchie within 25% of this asking price, newest first — the quickest read on what else your budget buys here.
1 bd1 ba768 ft²$273/ft²
E4511574 · Courtesy of Exp Realty
REALTOR.ca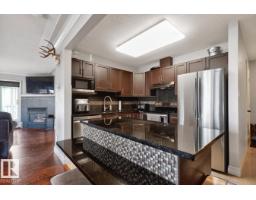
2 bd2 ba979 ft²$254/ft²
E4507938 · Courtesy of Royal LePage Noralta Real Estate
REALTOR.ca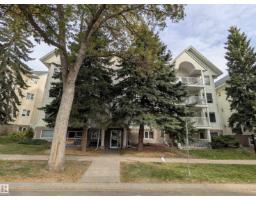
1 bd1 ba889 ft²$197/ft²
E4507737 · Courtesy of ComFree
REALTOR.ca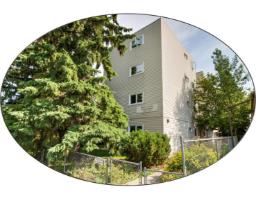
2 bd1 ba966 ft²$176/ft²
E4507574 · Courtesy of Royal LePage Noralta Real Estate
REALTOR.ca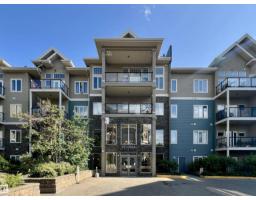
1 bd1 ba646 ft²$307/ft²
E4499527 · Courtesy of Century 21 Bravo Realty
REALTOR.caChristopher Peel · REALTOR®
MaxWell® Polaris
This website is operated by Christopher Peel, REALTOR®, of MaxWell Polaris, Edmonton, Alberta — the brokerage responsible for this website.

The listing data above is provided under copyright by the Canadian Real Estate Association (CREA). The listing data is deemed reliable but is not guaranteed accurate by CREA nor BestYEGHomes.
Listing information last updated on October 17, 2026 at 2:40 p.m. MT.
$200,000
MLS® E4513322