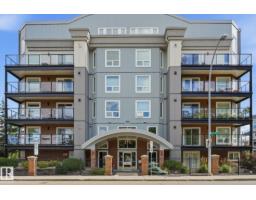
$259,900
341 bd1 ba813 ft²$320/ft²
#208 7905 96 St NW
ApartmentRitchie8 days ago
E4508293 · Courtesy of RE/MAX Excellence
REALTOR.ca$248,800
2 bd2 ba979 ft²$254/ft²
MLS® E4507938 · Courtesy of Royal LePage Noralta Real Estate · View on REALTOR.ca
A apartment in Ritchie, built 1993 with 2 bedrooms and 2 baths across 979 ft² — $254 per square foot. Listed 9 days ago.
BestYEGHomes estimate
Wide range$242,000
City of Edmonton assessment: $244,500
An independent estimate by our valuation model, built from City of Edmonton assessment data and local market analysis (updated September 2026). It is our own analysis — not part of the MLS® listing, not provided by the listing brokerage, and not an appraisal.
Recent sold prices sharpen this number, and by MLS® rules they can’t be shown here. Ask us for the full report →
From the listing
Welcome to this beautifully renovated corner unit in the heart of Ritchie! Set on a quiet, tree-lined street just minutes from Whyte Ave, this spacious 2-bed, 2-bath home offers the perfect blend of style, comfort & privacy. The thoughtful layout places the bedrooms on opposite sides of the suite, making it ideal for roommates, guests or simply enjoying your own space. The bright, open-concept living & kitchen area features modern finishes, stainless steel appliances, engineered hardwood flooring, a corner gas fireplace & wall-mounted A/C. Relax year-round in the enclosed balcony w/sliding windows. The spacious primary bedroom boasts a walk-in closet w/built-in shelving. In-suite laundry & abundant storage add convenience, while an assigned parking stall and additional storage space are welcome bonuses. Perfectly located for U of A students and professionals, with easy access to transit, downtown, Whyte Ave and an incredible selection of Ritchie’s restaurants, cafes and boutique shops—all just steps away! (id:66605)
The details
Room by room
| Room | Level | Size |
|---|---|---|
| Living room | Main level | 13'3" × 12'10" |
| Dining room | Main level | 11'6" × 13'1" |
| Kitchen | Main level | 8'4" × 12'8" |
| Primary Bedroom | Main level | 11'1" × 13'11" |
| Bedroom 2 | Main level | 11'1" × 9'6" |
| Laundry room | Main level | 5'2" × 8'3" |
Converted from the metric MLS® feed; sizes are approximate.
Nearby
Active listings in Ritchie within 25% of this asking price, newest first — the quickest read on what else your budget buys here.
1 bd1 ba813 ft²$320/ft²
E4508293 · Courtesy of RE/MAX Excellence
REALTOR.ca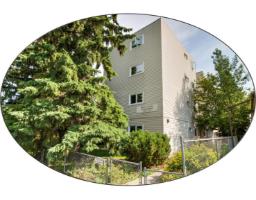
2 bd1 ba966 ft²$197/ft²
E4507574 · Courtesy of Royal LePage Noralta Real Estate
REALTOR.ca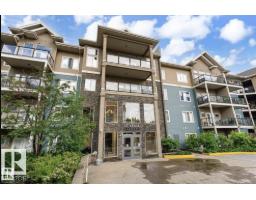
3 bd2 ba1,160 ft²$233/ft²
E4507303 · Courtesy of Real Broker
REALTOR.ca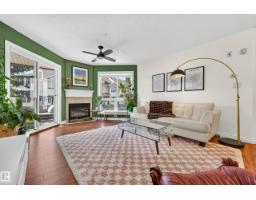
2 bd2 ba1,031 ft²$291/ft²
E4503815 · Courtesy of Real Broker
REALTOR.ca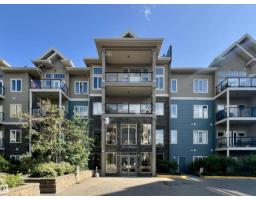
1 bd1 ba646 ft²$307/ft²
E4499527 · Courtesy of Century 21 Bravo Realty
REALTOR.ca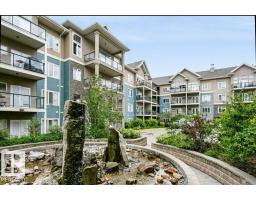
1 bd1 ba746 ft²$281/ft²
E4499477 · Courtesy of Real Broker
REALTOR.caOwn a home nearby?
A new listing in Ritchie is a live data point for every home around it. Get an honest estimate for yours, anchored on City of Edmonton assessment data.
What’s my home worth?Christopher Peel · REALTOR®
MaxWell® Polaris
This website is operated by Christopher Peel, REALTOR®, of MaxWell Polaris, Edmonton, Alberta — the brokerage responsible for this website.

The listing data above is provided under copyright by the Canadian Real Estate Association (CREA). The listing data is deemed reliable but is not guaranteed accurate by CREA nor BestYEGHomes.
Listing information last updated on September 20, 2026 at 12:30 a.m. MT.
$248,800
MLS® E4507938