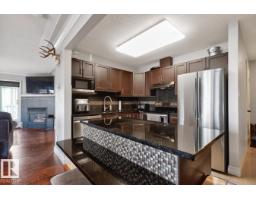
$248,800
382 bd2 ba979 ft²$254/ft²
#52 9908 80 Av NW
ApartmentRitchie9 days ago
E4507938 · Courtesy of Royal LePage Noralta Real Estate
REALTOR.ca$259,900
1 bd1 ba813 ft²$320/ft²
MLS® E4508293 · Courtesy of RE/MAX Excellence · View on REALTOR.ca
A apartment in Ritchie, built 1998 with 1 bedrooms and 1 baths across 813 ft² — $320 per square foot. Listed 8 days ago.
BestYEGHomes estimate
Moderate range$261,000
City of Edmonton assessment: $256,500
An independent estimate by our valuation model, built from City of Edmonton assessment data and local market analysis (updated September 2026). It is our own analysis — not part of the MLS® listing, not provided by the listing brokerage, and not an appraisal.
Recent sold prices sharpen this number, and by MLS® rules they can’t be shown here. Ask us for the full report →
From the listing
Welcome to Creekside Condominiums, ideally situated in the heart of Ritchie and directly next to the beautiful Mill Creek Ravine! This bright second-floor corner unit offers a functional layout with 1 bedroom + den and a full 4-piece bathroom. The versatile den is perfect for a home office, guest space or additional storage, while the corner-unit location provides added privacy and natural light. Enjoy one of Edmonton’s most desirable neighbourhoods with endless trails and green space right outside your door. Just steps from Ritchie Market and minutes to Whyte Avenue, local restaurants, cafés, shopping and transit. An excellent opportunity for first-time buyers, professionals, students or investors looking for a well-located home in one of Edmonton’s most vibrant communities. (id:66605)
The details
Room by room
| Room | Level | Size |
|---|---|---|
| Living room | Main level | 15'1" × 14'2" |
| Dining room | Main level | 8'2" × 6'8" |
| Kitchen | Main level | 10'7" × 9'10" |
| Den | Main level | 12'4" × 6'8" |
| Primary Bedroom | Main level | 16'2" × 10'6" |
| Laundry room | Main level | 6'5" × 5'5" |
Converted from the metric MLS® feed; sizes are approximate.
Nearby
Active listings in Ritchie within 25% of this asking price, newest first — the quickest read on what else your budget buys here.
2 bd2 ba979 ft²$254/ft²
E4507938 · Courtesy of Royal LePage Noralta Real Estate
REALTOR.ca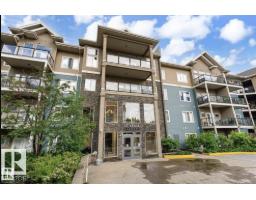
3 bd2 ba1,160 ft²$233/ft²
E4507303 · Courtesy of Real Broker
REALTOR.ca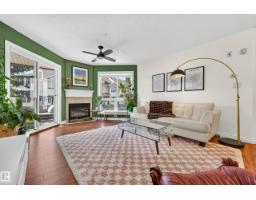
2 bd2 ba1,031 ft²$291/ft²
E4503815 · Courtesy of Real Broker
REALTOR.ca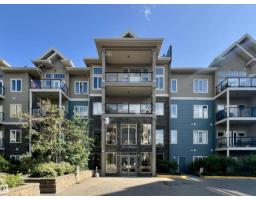
1 bd1 ba646 ft²$307/ft²
E4499527 · Courtesy of Century 21 Bravo Realty
REALTOR.ca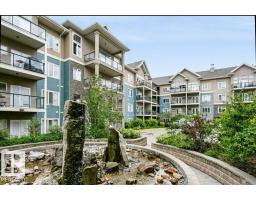
1 bd1 ba746 ft²$281/ft²
E4499477 · Courtesy of Real Broker
REALTOR.ca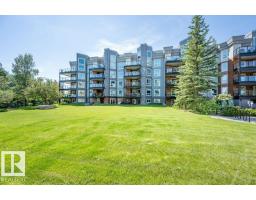
2 bd2 ba1,041 ft²$288/ft²
E4496677 · Courtesy of RE/MAX Excellence
REALTOR.caOwn a home nearby?
A new listing in Ritchie is a live data point for every home around it. Get an honest estimate for yours, anchored on City of Edmonton assessment data.
What’s my home worth?Christopher Peel · REALTOR®
MaxWell® Polaris
This website is operated by Christopher Peel, REALTOR®, of MaxWell Polaris, Edmonton, Alberta — the brokerage responsible for this website.

The listing data above is provided under copyright by the Canadian Real Estate Association (CREA). The listing data is deemed reliable but is not guaranteed accurate by CREA nor BestYEGHomes.
Listing information last updated on September 20, 2026 at 12:30 a.m. MT.
$259,900
MLS® E4508293