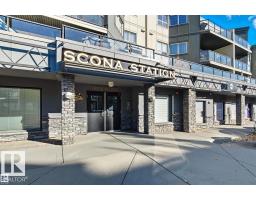
 New
$259,900
12 bd2 ba1,055 ft²$246/ft²
#201 10116 80 Av NW
ApartmentRitchie6 days ago
E4512718 · Courtesy of REMAX River City
REALTOR.ca$290,000
2 bd2 ba1,041 ft²$279/ft²
MLS® E4512439 · Courtesy of RE/MAX Excellence · View on REALTOR.ca
A apartment in Ritchie, built 1999 with 2 bedrooms and 2 baths across 1,041 ft² — $279 per square foot. Listed 9 days ago.
From the listing
Welcome to this bright and spacious south-facing 2-bedroom, 2-bathroom condo in the sought-after Creekside building, ideally located in the heart of Ritchie. This open-concept floor plan features a well-appointed kitchen with abundant cabinet and counter space, stainless steel appliances, tile backsplash, and a cozy gas fireplace in the living room. The generous primary bedroom includes a private ensuite, while the second bedroom and full bath offer excellent flexibility for guests or a home office. Enjoy the convenience of in-suite laundry, a covered balcony, and a titled underground parking stall. Creekside also offers fantastic amenities including a fitness room, social room, and guest suite. Just steps from Mill Creek Ravine and minutes to Whyte Avenue's popular cafés, restaurants, shopping, and transit, this is urban living at its finest! (id:66605)
The details
Room by room
| Room | Level | Size |
|---|---|---|
| Living room | Main level | 17'8" × 12'11" |
| Dining room | Main level | 8'11" × 17' |
| Kitchen | Main level | 9' × 11'4" |
| Primary Bedroom | Main level | 19'10" × 11'3" |
| Bedroom 2 | Main level | 12'10" × 9'7" |
Converted from the metric MLS® feed; sizes are approximate.
Nearby
Active listings in Ritchie within 25% of this asking price, newest first — the quickest read on what else your budget buys here.
New2 bd2 ba1,055 ft²$246/ft²
E4512718 · Courtesy of REMAX River City
REALTOR.ca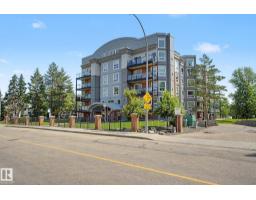
2 bd2 ba1,044 ft²$306/ft²
E4511448 · Courtesy of Homes & Gardens Real Estate Limited
REALTOR.ca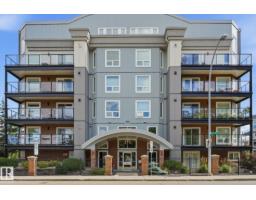
1 bd1 ba813 ft²$320/ft²
E4508293 · Courtesy of RE/MAX Excellence
REALTOR.ca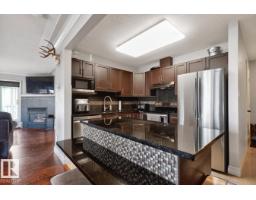
2 bd2 ba979 ft²$254/ft²
E4507938 · Courtesy of Royal LePage Noralta Real Estate
REALTOR.caChristopher Peel · REALTOR®
MaxWell® Polaris
This website is operated by Christopher Peel, REALTOR®, of MaxWell Polaris, Edmonton, Alberta — the brokerage responsible for this website.

The listing data above is provided under copyright by the Canadian Real Estate Association (CREA). The listing data is deemed reliable but is not guaranteed accurate by CREA nor BestYEGHomes.
Listing information last updated on October 17, 2026 at 2:40 p.m. MT.
$290,000
MLS® E4512439