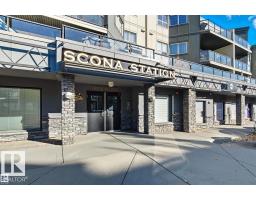
 New
$259,900
12 bd2 ba1,055 ft²$246/ft²
#201 10116 80 Av NW
ApartmentRitchie2 days ago
E4512718 · Courtesy of REMAX River City
REALTOR.ca$319,000
2 bd2 ba1,044 ft²$306/ft²
MLS® E4511448 · Courtesy of Homes & Gardens Real Estate Limited · View on REALTOR.ca
A apartment in Ritchie, built 1997 with 2 bedrooms and 2 baths across 1,044 ft² — $306 per square foot. Listed 12 days ago.
From the listing
Ravine living at its best! This 2-bedroom, 2-bathroom condo at Creek Side offers stunning Mill Creek Ravine views, direct trail access and an unbeatable location just 2 blocks from Whyte Ave. Enjoy granite counters, newer stainless appliances, ceramic backsplash, sit-up bar, gas fireplace & Oak flooring. The primary suite features double closets and full ensuite; the second bedroom has French doors and is ideal as a bedroom or home office. In-suite laundry, central A/C, newer washer/dryer, 2023 hot water tank and 2024 condenser. Recent building upgrades include windows, patio doors and deck vinyl. Titled heated underground parking, storage locker, fitness room, guest suite and social room. ETS/DATS at the door and close to Ritchie Market. A fabulous location, beautiful ravine setting and wonderful lifestyle! Some photos virtually staged. (id:66605)
The details
Room by room
| Room | Level | Size |
|---|---|---|
| Living room | Main level | 13' × 15'7" |
| Dining room | Main level | 17'10" × 8'3" |
| Kitchen | Main level | 12'2" × 10'7" |
| Primary Bedroom | Main level | 11'7" × 20'1" |
| Bedroom 2 | Main level | 10' × 13'1" |
Converted from the metric MLS® feed; sizes are approximate.
Nearby
Active listings in Ritchie within 25% of this asking price, newest first — the quickest read on what else your budget buys here.
New2 bd2 ba1,055 ft²$246/ft²
E4512718 · Courtesy of REMAX River City
REALTOR.ca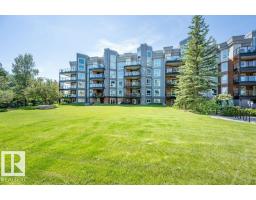 New
2 bd2 ba1,041 ft²$279/ft²
E4512439 · Courtesy of RE/MAX Excellence
REALTOR.ca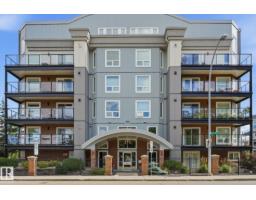
1 bd1 ba813 ft²$320/ft²
E4508293 · Courtesy of RE/MAX Excellence
REALTOR.ca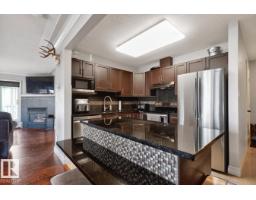
2 bd2 ba979 ft²$254/ft²
E4507938 · Courtesy of Royal LePage Noralta Real Estate
REALTOR.caChristopher Peel · REALTOR®
MaxWell® Polaris
This website is operated by Christopher Peel, REALTOR®, of MaxWell Polaris, Edmonton, Alberta — the brokerage responsible for this website.

The listing data above is provided under copyright by the Canadian Real Estate Association (CREA). The listing data is deemed reliable but is not guaranteed accurate by CREA nor BestYEGHomes.
Listing information last updated on October 14, 2026 at 11:05 p.m. MT.
$319,000
MLS® E4511448