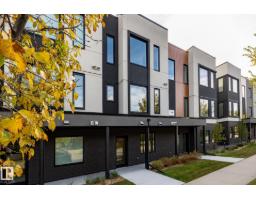
 New
$564,700
502 bd2+1 ba1,533 ft²$368/ft²
7439 May Common NW NW
Row / TownhouseMagrath Heights1 day ago
E4513341 · Courtesy of REMAX River City
REALTOR.ca$707,300
3 bd2+1 ba2,172 ft²$326/ft²
MLS® E4513375 · Courtesy of REMAX River City · View on REALTOR.ca
A two-storey row / townhouse in Magrath Heights, built 2025 with 3 bedrooms and 2+1 baths across 2,172 ft² — $326 per square foot. Listed 1 day ago.
From the listing
This brand new, modern, spacious and upscale townhome in Larch Park offers a long list of comforts, conveniences and extra touches that support a carefree and contemporary lifestyle. Boasting top quality construction and tasteful design right down to the tiny details, the main level of this air-conditioned, 3 bedroom end unit features a large chef’s kitchen with two-tone cabinetry, quartz countertops, gas stove, beverage centre, walk-in pantry, pull-out recycle/waste drawer & stainless steel appliances. There’s also a powder room, spacious dining area, living room with fireplace and built-in display shelves ample window space and patio doors to a large balcony. Upper level has a primary bedroom with dream walk-in closet. The ensuite has a spa-like shower, stand alone tub, quartz countertop & double sinks. There are two additional bedrooms on this level as well as bathroom and laundry. Entrance level features garage, flex room, storage and utility room. (id:66605)
The details
Room by room
| Room | Level | Size |
|---|---|---|
| Living room | Upper Level | 14'9" × 13'1" |
| Dining room | Upper Level | 13'5" × 11'10" |
| Kitchen | Upper Level | 13'9" × 10'6" |
| Primary Bedroom | Upper Level | 13'1" × 13'1" |
| Bedroom 2 | Upper Level | 13'1" × 9'10" |
| Bedroom 3 | Upper Level | 10'10" × 10'6" |
| Laundry room | Upper Level | 6'3" × 3'3" |
| Storage | Main level | 9'10" × 3'3" |
| Pantry | Upper Level | 7'10" × 4'11" |
Converted from the metric MLS® feed; sizes are approximate.
Nearby
Active listings in Magrath Heights within 25% of this asking price, newest first — the quickest read on what else your budget buys here.
New2 bd2+1 ba1,533 ft²$368/ft²
E4513341 · Courtesy of REMAX River City
REALTOR.ca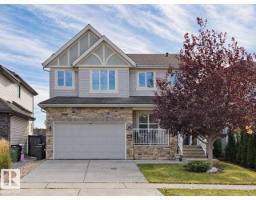 New
3 bd2+1 ba2,411 ft²$327/ft²
E4513150 · Courtesy of Homes & Gardens Real Estate Limited
REALTOR.ca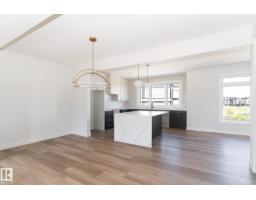
3 bd2+1 ba2,155 ft²$332/ft²
E4510876 · Courtesy of Century 21 Leading
REALTOR.ca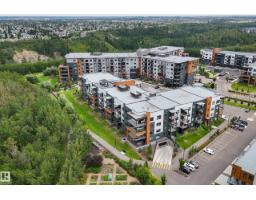
2 bd2 ba1,140 ft²$482/ft²
E4504823 · Courtesy of RE/MAX Real Estate
REALTOR.ca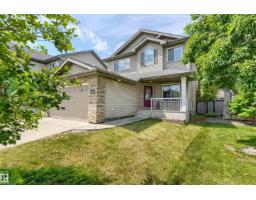
4 bd3+1 ba2,059 ft²$340/ft²
E4499451 · Courtesy of MaxWell Progressive
REALTOR.ca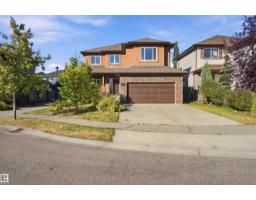
3 bd2+1 ba2,262 ft²$296/ft²
E4495463 · Courtesy of Real Broker
REALTOR.caChristopher Peel · REALTOR®
MaxWell® Polaris
This website is operated by Christopher Peel, REALTOR®, of MaxWell Polaris, Edmonton, Alberta — the brokerage responsible for this website.

The listing data above is provided under copyright by the Canadian Real Estate Association (CREA). The listing data is deemed reliable but is not guaranteed accurate by CREA nor BestYEGHomes.
Listing information last updated on October 17, 2026 at 11:40 a.m. MT.
$707,300
MLS® E4513375