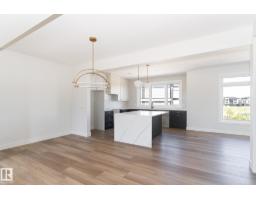
$714,500
193 bd2+1 ba2,155 ft²$332/ft²
#42 7121 May Cr NW
Row / TownhouseMagrath Heights16 days ago
E4510876 · Courtesy of Century 21 Leading
REALTOR.ca$699,900
4 bd3+1 ba2,059 ft²$340/ft²
MLS® E4499451 · Courtesy of MaxWell Progressive · View on REALTOR.ca
A two-storey house in Magrath Heights, built 2005 with 4 bedrooms and 3+1 baths across 2,059 ft² — $340 per square foot. Listed 90 days ago.
From the listing
Welcome to this beautiful, fully finished two-storey home in desirable Magrath Heights! Located on a quiet cul-de-sac with green space out front, this home offers over 2,000 sq/ft above grade with 4 bedrooms, 3.5 bathrooms, a main-floor office, laundry, & a functional family-friendly layout. The stunning kitchen was fully renovated in 2022 and features quartz countertops, upgraded backsplash and tile flooring, new appliances including a smart fridge and stove, and a walk-through pantry. Additional upgrades include vinyl plank flooring, new bedroom carpet, updated lighting, built-in speakers, and 9-ft ceilings. Large backyard-facing windows fill the home with natural light. Upstairs features a bright bonus room and spacious primary suite with a large walk-in closet and 4-pc ensuite. Solar panels installed in 2022 provide long-term savings. The fully finished basement includes a bedroom, bathroom, two living areas, and a second fireplace. This home offers the perfect blend of comfort, location, and luxury. (id:66605)
The details
Room by room
| Room | Level | Size |
|---|---|---|
| Living room | Main level | 13'3" × 17'2" |
| Dining room | Main level | 14'1" × 10'4" |
| Kitchen | Main level | 12'7" × 10'8" |
| Family room | Basement | 12'5" × 19' |
| Primary Bedroom | Upper Level | 16' × 12'4" |
| Bedroom 2 | Upper Level | 10'7" × 10' |
| Bedroom 3 | Upper Level | 11'4" × 10'7" |
| Bedroom 4 | Basement | 11'5" × 13'9" |
| Bonus Room | Upper Level | 13' × 11'7" |
| Pantry | Main level | 6'3" × 9'3" |
| Mud room | Main level | 9'1" × 7'10" |
| Recreation room | Basement | 12'1" × 9'9" |
| Office | Main level | 10' × 10'6" |
Converted from the metric MLS® feed; sizes are approximate.
Nearby
Active listings in Magrath Heights within 25% of this asking price, newest first — the quickest read on what else your budget buys here.
3 bd2+1 ba2,155 ft²$332/ft²
E4510876 · Courtesy of Century 21 Leading
REALTOR.ca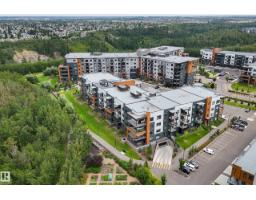
2 bd2 ba1,140 ft²$482/ft²
E4504823 · Courtesy of RE/MAX Real Estate
REALTOR.ca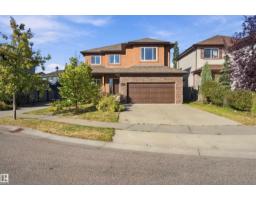
3 bd2+1 ba2,262 ft²$296/ft²
E4495463 · Courtesy of Real Broker
REALTOR.ca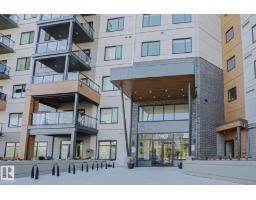
2 bd2 ba1,255 ft²$475/ft²
E4494239 · Courtesy of Homes & Gardens Real Estate Limited
REALTOR.caChristopher Peel · REALTOR®
MaxWell® Polaris
This website is operated by Christopher Peel, REALTOR®, of MaxWell Polaris, Edmonton, Alberta — the brokerage responsible for this website.

The listing data above is provided under copyright by the Canadian Real Estate Association (CREA). The listing data is deemed reliable but is not guaranteed accurate by CREA nor BestYEGHomes.
Listing information last updated on October 14, 2026 at 11:05 p.m. MT.
$699,900
MLS® E4499451