$509,000
582 bd2 ba1,136 ft²$448/ft²
#427 7463 May Cm NW
ApartmentMagrath Heights9 days ago
E4511749 · Courtesy of MaxWell Progressive
REALTOR.ca$549,900
2 bd2 ba1,140 ft²$482/ft²
MLS® E4504823 · Courtesy of RE/MAX Real Estate · View on REALTOR.ca
A apartment in Magrath Heights, built 2023 with 2 bedrooms and 2 baths across 1,140 ft² — $482 per square foot. Listed 55 days ago.
From the listing
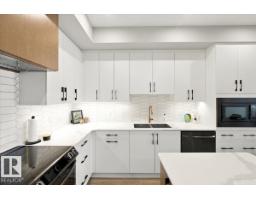
Absolutely stunning 3rd floor condo with ravine view and two parking stalls! This immaculately maintained two bedroom, two bathroom unit has many features and upgrades including custom built-in cabinetry throughout, quartz counters and natural gas cooktop, oversized balcony with a natural gas BBQ hookup that faces Whitemud Creek, 9’ ceilings, built-in fireplace, stainless steel appliances, an underground parking stall with storage cage in front as well as an outdoor parking stall right by the entrance to the building. This pet friendly complex (allows 2 pets, dogs or cats), has a tremendous amount of amenities including a large games and social room, spacious gym, pet wash area, rooftop patio, guest suites that may be rented out, and walking paths/seating areas outdoors surrounded by greenspace and a community garden. There is so much more that sets this property apart and truly must be seen to be appreciated! (id:66605)
The details
Room by room
| Room | Level | Size |
|---|---|---|
| Living room | Main level | 12'4" × 13' |
| Kitchen | Main level | 12' × 15'2" |
| Primary Bedroom | Main level | 12'8" × 12'4" |
| Bedroom 2 | Main level | 10'4" × 10' |
Converted from the metric MLS® feed; sizes are approximate.
Nearby
Active listings in Magrath Heights within 25% of this asking price, newest first — the quickest read on what else your budget buys here.
2 bd2 ba1,136 ft²$448/ft²
E4511749 · Courtesy of MaxWell Progressive
REALTOR.ca
3 bd2+1 ba2,262 ft²$296/ft²
E4495463 · Courtesy of Real Broker
REALTOR.ca
2 bd2 ba1,255 ft²$475/ft²
E4494239 · Courtesy of Homes & Gardens Real Estate Limited
REALTOR.caChristopher Peel · REALTOR®
MaxWell® Polaris
This website is operated by Christopher Peel, REALTOR®, of MaxWell Polaris, Edmonton, Alberta — the brokerage responsible for this website.

The listing data above is provided under copyright by the Canadian Real Estate Association (CREA). The listing data is deemed reliable but is not guaranteed accurate by CREA nor BestYEGHomes.
Listing information last updated on October 13, 2026 at 9:30 a.m. MT.
$549,900
MLS® E4504823