$549,900
632 bd2 ba1,140 ft²$482/ft²
#312 7471 May Cm NW
ApartmentMagrath Heights55 days ago
E4504823 · Courtesy of RE/MAX Real Estate
REALTOR.ca$509,000
2 bd2 ba1,136 ft²$448/ft²
MLS® E4511749 · Courtesy of MaxWell Progressive · View on REALTOR.ca
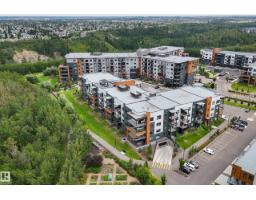
A apartment in Magrath Heights, built 2020 with 2 bedrooms and 2 baths across 1,136 ft² — $448 per square foot. Listed 9 days ago.
From the listing
Stunning RAVINE VIEWS from this 1,136 sq ft 2BR/2Bath unit in highly desirable Edge at Larch Park. The moment you enter the property you will be impressed by the stunning location backing onto MacTaggart Ravine and adjacent to kilometres of walking and nature paths. High end finishings throughout including luxury vinyl plank flooring, quartz countertops, black stainless appliances, an abundance of cabinets in the expansive kitchen. Electric fireplace and frame TV in the living area. 4 piece ensuite and walk in closet, with custom shelves and drawers in the large primary bedroom. several upgrades including $6,500 in custom draperies. Unparalleled amenities including a chefs kitchen, owners lounge, games room, gym, yoga studio, pet spa, bark park art studio, fire pit area, roof top patio and 2 guest suites. TWO TITLED PARKING STALLS AND A STORAGE CAGE. Enjoy a carefree lifestyle in this fabulous building and location! (id:66605)
The details
Room by room
| Room | Level | Size |
|---|---|---|
| Living room | Main level | 11'11" × 13'2" |
| Dining room | Main level | 13'11" × 7'1" |
| Kitchen | Main level | 21' × 14'10" |
| Primary Bedroom | Main level | 12'6" × 12'8" |
| Bedroom 2 | Main level | 10'1" × 12'10" |
| Laundry room | Main level | — |
Converted from the metric MLS® feed; sizes are approximate.
Nearby
Active listings in Magrath Heights within 25% of this asking price, newest first — the quickest read on what else your budget buys here.
2 bd2 ba1,140 ft²$482/ft²
E4504823 · Courtesy of RE/MAX Real Estate
REALTOR.ca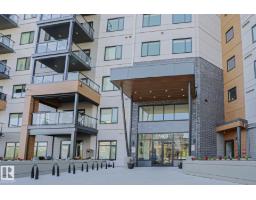
2 bd2 ba1,255 ft²$475/ft²
E4494239 · Courtesy of Homes & Gardens Real Estate Limited
REALTOR.caChristopher Peel · REALTOR®
MaxWell® Polaris
This website is operated by Christopher Peel, REALTOR®, of MaxWell Polaris, Edmonton, Alberta — the brokerage responsible for this website.

The listing data above is provided under copyright by the Canadian Real Estate Association (CREA). The listing data is deemed reliable but is not guaranteed accurate by CREA nor BestYEGHomes.
Listing information last updated on October 13, 2026 at 9:30 a.m. MT.
$509,000
MLS® E4511749