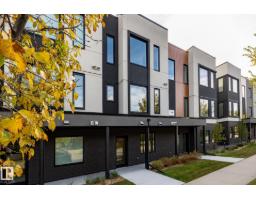
 New
$564,700
502 bd2+1 ba1,533 ft²$368/ft²
7439 May Common NW NW
Row / TownhouseMagrath Heights1 day ago
E4513341 · Courtesy of REMAX River City
REALTOR.ca$714,500
3 bd2+1 ba2,155 ft²$332/ft²
MLS® E4510876 · Courtesy of Century 21 Leading · View on REALTOR.ca
A three-storey row / townhouse in Magrath Heights, built 2025 with 3 bedrooms and 2+1 baths across 2,155 ft² — $332 per square foot. Listed 18 days ago.
From the listing
Live in luxury in one of Edmonton’s most desirable communities. The Hudson is located in Ekos Point, a community that rests at the edge of Larch Sanctuary and the Whitemud Creek. In these townhomes, you wake up with a gorgeous sanctuary right in your backyard, surrounded by greenery and plenty of walking trails. Experience peace and life in Larch. These aren’t just any townhomes — The Hudson is spacious and filled with modern touches, open large windows and elegant design. Every space of this house is brilliantly designed, from the flex room to the den. These homes boast a private patio and balcony, so you can take in all your surroundings. Start living in Ekos Point. (id:66605)
The details
Room by room
| Room | Level | Size |
|---|---|---|
| Living room | Main level | — |
| Dining room | Main level | — |
| Kitchen | Main level | — |
| Den | Main level | — |
| Primary Bedroom | Upper Level | — |
| Bedroom 2 | Upper Level | — |
| Bedroom 3 | Upper Level | — |
| Bonus Room | Lower level | — |
| Laundry room | Upper Level | — |
Converted from the metric MLS® feed; sizes are approximate.
Nearby
Active listings in Magrath Heights within 25% of this asking price, newest first — the quickest read on what else your budget buys here.
New2 bd2+1 ba1,533 ft²$368/ft²
E4513341 · Courtesy of REMAX River City
REALTOR.ca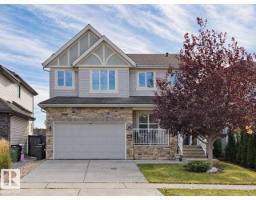 New
3 bd2+1 ba2,411 ft²$327/ft²
E4513150 · Courtesy of Homes & Gardens Real Estate Limited
REALTOR.ca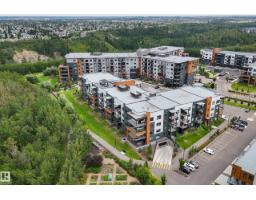
2 bd2 ba1,140 ft²$482/ft²
E4504823 · Courtesy of RE/MAX Real Estate
REALTOR.ca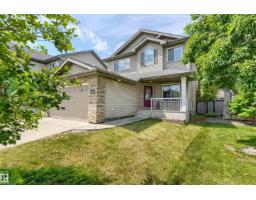
4 bd3+1 ba2,059 ft²$340/ft²
E4499451 · Courtesy of MaxWell Progressive
REALTOR.ca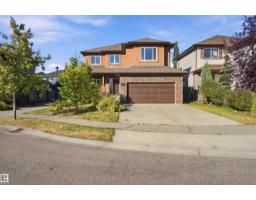
3 bd2+1 ba2,262 ft²$296/ft²
E4495463 · Courtesy of Real Broker
REALTOR.caChristopher Peel · REALTOR®
MaxWell® Polaris
This website is operated by Christopher Peel, REALTOR®, of MaxWell Polaris, Edmonton, Alberta — the brokerage responsible for this website.

The listing data above is provided under copyright by the Canadian Real Estate Association (CREA). The listing data is deemed reliable but is not guaranteed accurate by CREA nor BestYEGHomes.
Listing information last updated on October 16, 2026 at 7:40 p.m. MT.
$714,500
MLS® E4510876