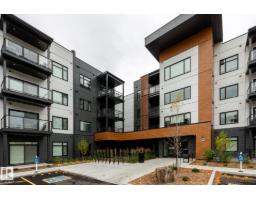
 New
$424,100
432 bd2 ba995 ft²$426/ft²
#418 7459 May Common NW
ApartmentMagrath Heights2 days ago
E4513208 · Courtesy of REMAX River City
REALTOR.ca$564,700
2 bd2+1 ba1,533 ft²$368/ft²
MLS® E4513341 · Courtesy of REMAX River City · View on REALTOR.ca
A two-storey row / townhouse in Magrath Heights, built 2025 with 2 bedrooms and 2+1 baths across 1,533 ft² — $368 per square foot. Listed 1 day ago.
From the listing
Style, functionality, impeccable workmanship and outstanding location! This upscale, air-conditioned 2 bedroom brand new townhome is a perfect place to live a contemporary lifestyle without making any sacrifices. Main level features chef’s kitchen with gas stove, island with breakfast counter, black appliances, pull-out waste/recycling drawer, pantry and quartz countertops. There’s also a dining space, living room with fireplace and garden door to balcony. Upper level has laundry plus two bedrooms, both with ensuites and walk-in closets and organizer storage. Location is incredible and is adjacent to a network of peaceful trails in the beautiful MacTaggart ravine. (id:66605)
The details
Room by room
| Room | Level | Size |
|---|---|---|
| Living room | Upper Level | 12'2" × 11'2" |
| Dining room | Upper Level | 8'10" × 8'10" |
| Kitchen | Upper Level | 12'2" × 8'6" |
| Primary Bedroom | Upper Level | 13'1" × 11'10" |
| Bedroom 2 | Upper Level | 12'2" × 11'10" |
| Laundry room | Upper Level | 6'7" × 3'7" |
| Pantry | Upper Level | 3'11" × 3'7" |
Converted from the metric MLS® feed; sizes are approximate.
Nearby
Active listings in Magrath Heights within 25% of this asking price, newest first — the quickest read on what else your budget buys here.
New2 bd2 ba995 ft²$426/ft²
E4513208 · Courtesy of REMAX River City
REALTOR.ca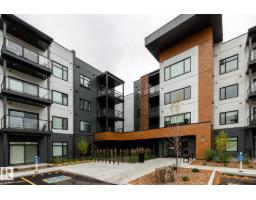 New
2 bd2 ba1,128 ft²$402/ft²
E4513205 · Courtesy of REMAX River City
REALTOR.ca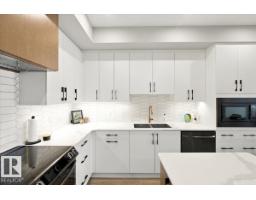
2 bd2 ba1,136 ft²$448/ft²
E4511749 · Courtesy of MaxWell Progressive
REALTOR.ca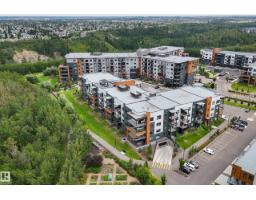
2 bd2 ba1,140 ft²$482/ft²
E4504823 · Courtesy of RE/MAX Real Estate
REALTOR.ca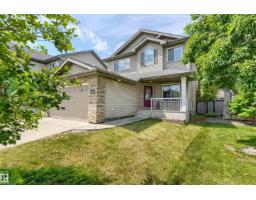
4 bd3+1 ba2,059 ft²$340/ft²
E4499451 · Courtesy of MaxWell Progressive
REALTOR.ca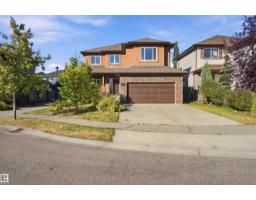
3 bd2+1 ba2,262 ft²$296/ft²
E4495463 · Courtesy of Real Broker
REALTOR.caChristopher Peel · REALTOR®
MaxWell® Polaris
This website is operated by Christopher Peel, REALTOR®, of MaxWell Polaris, Edmonton, Alberta — the brokerage responsible for this website.

The listing data above is provided under copyright by the Canadian Real Estate Association (CREA). The listing data is deemed reliable but is not guaranteed accurate by CREA nor BestYEGHomes.
Listing information last updated on October 17, 2026 at 11:40 a.m. MT.
$564,700
MLS® E4513341