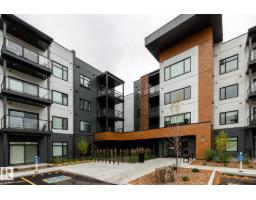
 New
$454,000
522 bd2 ba1,128 ft²$402/ft²
#104 7459 May Common NW
ApartmentMagrath Heights2 days ago
E4513205 · Courtesy of REMAX River City
REALTOR.ca$424,100
2 bd2 ba995 ft²$426/ft²
MLS® E4513208 · Courtesy of REMAX River City · View on REALTOR.ca
A apartment in Magrath Heights, built 2025 with 2 bedrooms and 2 baths across 995 ft² — $426 per square foot. Listed 2 days ago.
From the listing
Luxurious top-floor condo offers upscale finishes, brilliant design, unbeatable location & a wide variety of amenities. Features a contemporary kitchen with two-tone cabinetry, stainless steel appliances, pull-out waste/recycling drawers and a large island with breakfast bar. Living room has a stylish fireplace, attractive surround and display shelving. The primary suite includes a walk-through closet with efficient organizer system and a spa-inspired ensuite with double sinks and a full-sized shower. The 2nd bedroom offers a large window and ample closet space. There is also a 4-piece bathroom, in-suite laundry, large balcony, titled underground parking and storage cage. Evolve's location is Integrated into MacTaggart Ravine’s walking and cycling trails, ameniities include a chef’s kitchen, entertainment lounge, fully equipped gym, guest suite, meeting and craft rooms. An active social committee organizes yoga classes, Oilers watch parties, crib and more! (id:66605)
The details
Room by room
| Room | Level | Size |
|---|---|---|
| Living room | Main level | 14'1" × 12'2" |
| Dining room | Main level | 11'2" × 9'10" |
| Kitchen | Main level | 12'10" × 9'2" |
| Primary Bedroom | Main level | 12'2" × 10'6" |
| Bedroom 2 | Main level | 10'10" × 9'10" |
| Laundry room | Main level | 6'11" × 5'7" |
Converted from the metric MLS® feed; sizes are approximate.
Nearby
Active listings in Magrath Heights within 25% of this asking price, newest first — the quickest read on what else your budget buys here.
New2 bd2 ba1,128 ft²$402/ft²
E4513205 · Courtesy of REMAX River City
REALTOR.ca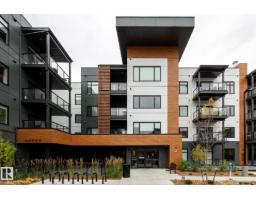 New
2 bd2 ba995 ft²$405/ft²
E4513144 · Courtesy of REMAX River City
REALTOR.ca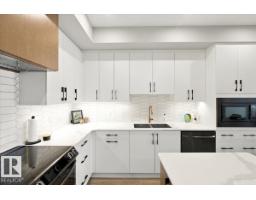
2 bd2 ba1,136 ft²$448/ft²
E4511749 · Courtesy of MaxWell Progressive
REALTOR.ca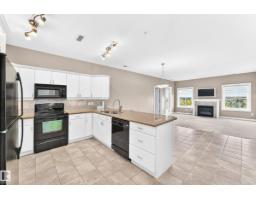
2 bd2 ba1,196 ft²$301/ft²
E4511367 · Courtesy of RE/MAX Real Estate
REALTOR.ca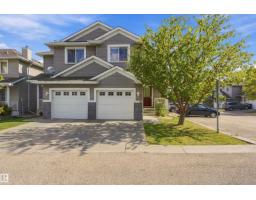
2 bd2+1 ba1,282 ft²$281/ft²
E4508958 · Courtesy of MaxWell Progressive
REALTOR.ca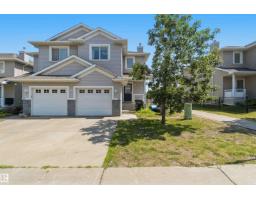
3 bd2+1 ba1,259 ft²$275/ft²
E4498774 · Courtesy of Exp Realty
REALTOR.caChristopher Peel · REALTOR®
MaxWell® Polaris
This website is operated by Christopher Peel, REALTOR®, of MaxWell Polaris, Edmonton, Alberta — the brokerage responsible for this website.

The listing data above is provided under copyright by the Canadian Real Estate Association (CREA). The listing data is deemed reliable but is not guaranteed accurate by CREA nor BestYEGHomes.
Listing information last updated on October 17, 2026 at 11:40 a.m. MT.
$424,100
MLS® E4513208