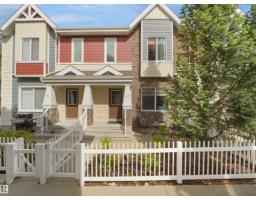
 New
New$398,900
353 bd2+1 ba1,462 ft²$273/ft²
#40 2003 Rabbit Hill Rd NW
Row / TownhouseMagrath Heights6 days ago
E4508485 · Courtesy of MaxWell Polaris
REALTOR.ca$359,900
2 bd2+1 ba1,282 ft²$281/ft²
MLS® E4508958 · Courtesy of MaxWell Progressive · View on REALTOR.ca
A two-storey duplex in Magrath Heights, built 2006 with 2 bedrooms and 2+1 baths across 1,282 ft² — $281 per square foot. Listed 2 days ago.
BestYEGHomes estimate
Moderate range$364,000
City of Edmonton assessment: $368,000
An independent estimate by our valuation model, built from City of Edmonton assessment data and local market analysis (updated September 2026). It is our own analysis — not part of the MLS® listing, not provided by the listing brokerage, and not an appraisal.
Recent sold prices sharpen this number, and by MLS® rules they can’t be shown here. Ask us for the full report →
From the listing
Character+charm welcomes you to this beautifully renovated duplex,nestled in a quiet complex in the prestigious neighbourhood of Magrath Heights.Finished in a warm modern colour palette+boasting an open concept--this home has it all!The renovated kitchen offers warm wood cabinets,new island(w/breakfast bar),quartz,tile backsplash,double pantries,highend appliances,dining area+patio door to the backyard.The cozy living room has luxury vinyl plank floors(extending through)+an updated stone gas fireplace w/walnut mantel.Completing the main floor is a front porch,updated 2pc bath+single car garage.The second level has a large primary(w/walk-in closet+4pc ensuite),a second spacious bedroom(w/walk-in closet)+4pc bath.The basement has laundry+is waiting your personal touch.Upgrades:Extra Windows,Custom Window Coverings,A/C,Humidifier,Faucets,Shower Heads...The list is endless!The beautiful backyard boasts a deck+raised garden beds.Steps to parks,trails,schools,shopping,transit+a short drive to major freeways. (id:66605)
The details
Room by room
| Room | Level | Size |
|---|---|---|
| Living room | Main level | 10'4" × 15'9" |
| Dining room | Main level | 8'8" × 8'9" |
| Kitchen | Main level | 8'8" × 10'6" |
| Primary Bedroom | Upper Level | 12'9" × 15'11" |
| Bedroom 2 | Upper Level | 11'1" × 15'8" |
Converted from the metric MLS® feed; sizes are approximate.
Nearby
Active listings in Magrath Heights within 25% of this asking price, newest first — the quickest read on what else your budget buys here.
New3 bd2+1 ba1,462 ft²$273/ft²
E4508485 · Courtesy of MaxWell Polaris
REALTOR.ca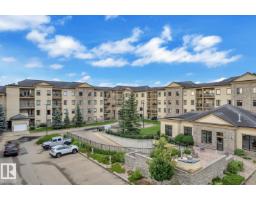 New
New2 bd2 ba1,262 ft²$326/ft²
E4508229 · Courtesy of LPT Realty
REALTOR.ca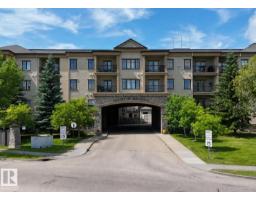
2 bd2 ba1,186 ft²$270/ft²
E4499640 · Courtesy of Mozaic Realty Group
REALTOR.ca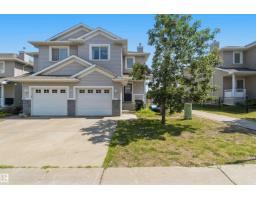
3 bd2+1 ba1,259 ft²$275/ft²
E4498774 · Courtesy of Exp Realty
REALTOR.ca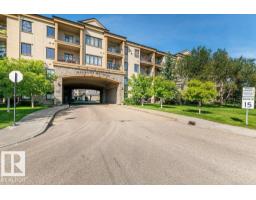
2 bd2 ba1,188 ft²$288/ft²
E4496382 · Courtesy of RE/MAX Excellence
REALTOR.caOwn a home nearby?
A new listing in Magrath Heights is a live data point for every home around it. Get an honest estimate for yours, anchored on City of Edmonton assessment data.
What’s my home worth?Christopher Peel · REALTOR®
MaxWell® Polaris
This website is operated by Christopher Peel, REALTOR®, of MaxWell Polaris, Edmonton, Alberta — the brokerage responsible for this website.

The listing data above is provided under copyright by the Canadian Real Estate Association (CREA). The listing data is deemed reliable but is not guaranteed accurate by CREA nor BestYEGHomes.
Listing information last updated on September 16, 2026 at 7:10 p.m. MT.
$359,900
MLS® E4508958