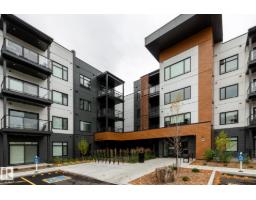
 New
New$424,100
432 bd2 ba995 ft²$426/ft²
#418 7459 May Common NW
ApartmentMagrath Heights1 day ago
E4513208 · Courtesy of REMAX River City
REALTOR.ca$345,900
3 bd2+1 ba1,259 ft²$275/ft²
MLS® E4498774 · Courtesy of Exp Realty · View on REALTOR.ca
A two-storey row / townhouse in Magrath Heights, built 2006 with 3 bedrooms and 2+1 baths across 1,259 ft² — $275 per square foot. Listed 95 days ago.
From the listing
SPACIOUS 3 BEDROOM TOWNHOUSE CONDO IN A FANTASTIC LOCATION! This well laid out 2 storey offers approximately 1,259sqft of living space with a single attached garage & a finished basement. The main level features an open layout with laminate flooring & a cozy fireplace — perfect for everyday living & entertaining. Three bedrooms & 2 full baths are found on the upper level, with a convenient powder room on the main. Backing onto green space, enjoy the privacy & natural setting right from your backyard. All this home needs is YOU! (id:66605)
The details
Room by room
| Room | Level | Size |
|---|---|---|
| Living room | Main level | — |
| Dining room | Main level | — |
| Kitchen | Main level | — |
| Primary Bedroom | Upper Level | — |
| Bedroom 2 | Upper Level | — |
| Bedroom 3 | Upper Level | — |
| Recreation room | Lower level | — |
Converted from the metric MLS® feed; sizes are approximate.
Nearby
Active listings in Magrath Heights within 25% of this asking price, newest first — the quickest read on what else your budget buys here.
New2 bd2 ba995 ft²$426/ft²
E4513208 · Courtesy of REMAX River City
REALTOR.ca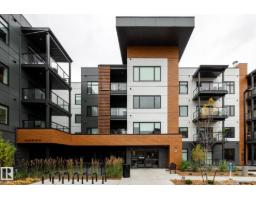 New
New2 bd2 ba995 ft²$405/ft²
E4513144 · Courtesy of REMAX River City
REALTOR.ca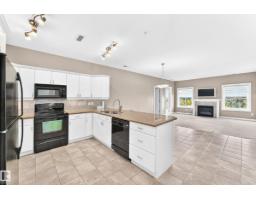
2 bd2 ba1,196 ft²$301/ft²
E4511367 · Courtesy of RE/MAX Real Estate
REALTOR.ca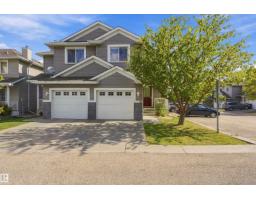
2 bd2+1 ba1,282 ft²$281/ft²
E4508958 · Courtesy of MaxWell Progressive
REALTOR.ca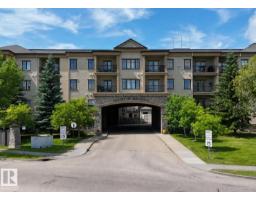
2 bd2 ba1,186 ft²$270/ft²
E4499640 · Courtesy of Mozaic Realty Group
REALTOR.caChristopher Peel · REALTOR®
MaxWell® Polaris
This website is operated by Christopher Peel, REALTOR®, of MaxWell Polaris, Edmonton, Alberta — the brokerage responsible for this website.

The listing data above is provided under copyright by the Canadian Real Estate Association (CREA). The listing data is deemed reliable but is not guaranteed accurate by CREA nor BestYEGHomes.
Listing information last updated on October 16, 2026 at 7:40 p.m. MT.
$345,900
MLS® E4498774