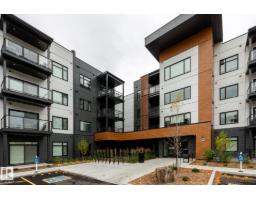
 New
$424,100
432 bd2 ba995 ft²$426/ft²
#418 7459 May Common NW
ApartmentMagrath Heights2 days ago
E4513208 · Courtesy of REMAX River City
REALTOR.ca$403,300
2 bd2 ba995 ft²$405/ft²
MLS® E4513144 · Courtesy of REMAX River City · View on REALTOR.ca
A apartment in Magrath Heights, built 2025 with 2 bedrooms and 2 baths across 995 ft² — $405 per square foot. Listed 3 days ago.
From the listing
Beautiful condo featuring high-end finishes, thoughtful design and quality workmanship. Vinyl plank flooring complements the modern island kitchen with quartz countertops, premium stainless steel appliances, breakfast counter, pull-out waste/recycling drawer and under-cabinet lighting. The spacious living area offers a fireplace and built-in shelving. The large primary bedroom features a walk-through closet with organizer and luxurious ensuite with double sinks, black fixtures and oversized shower. A second bedroom, full bathroom with tub, in-suite laundry and patio completes the space. Enjoy secure underground parking and direct access to MacTaggart Ravine’s walking and cycling trails. Amenities include an owner’s lounge, chef’s kitchen, impressive gym, meeting rooms, craft rooms and guest suite. A social committee organizes fun resident events.Downsizing doesn’t get better than this! (id:66605)
The details
Room by room
| Room | Level | Size |
|---|---|---|
| Living room | Main level | 10'10" × 10'10" |
| Dining room | Main level | 13'9" × 10'2" |
| Kitchen | Main level | 12'6" × 9'2" |
| Primary Bedroom | Main level | 12'2" × 10'6" |
| Bedroom 2 | Main level | 10'10" × 10'2" |
| Laundry room | Main level | 6'11" × 5'7" |
Converted from the metric MLS® feed; sizes are approximate.
Nearby
Active listings in Magrath Heights within 25% of this asking price, newest first — the quickest read on what else your budget buys here.
New2 bd2 ba995 ft²$426/ft²
E4513208 · Courtesy of REMAX River City
REALTOR.ca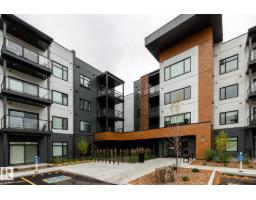 New
2 bd2 ba1,128 ft²$402/ft²
E4513205 · Courtesy of REMAX River City
REALTOR.ca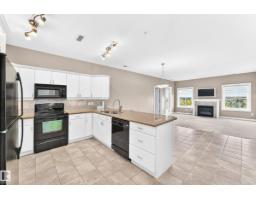
2 bd2 ba1,196 ft²$301/ft²
E4511367 · Courtesy of RE/MAX Real Estate
REALTOR.ca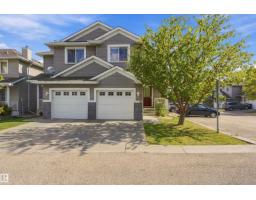
2 bd2+1 ba1,282 ft²$281/ft²
E4508958 · Courtesy of MaxWell Progressive
REALTOR.ca
3 bd2+1 ba1,259 ft²$275/ft²
E4498774 · Courtesy of Exp Realty
REALTOR.caChristopher Peel · REALTOR®
MaxWell® Polaris
This website is operated by Christopher Peel, REALTOR®, of MaxWell Polaris, Edmonton, Alberta — the brokerage responsible for this website.

The listing data above is provided under copyright by the Canadian Real Estate Association (CREA). The listing data is deemed reliable but is not guaranteed accurate by CREA nor BestYEGHomes.
Listing information last updated on October 17, 2026 at 11:40 a.m. MT.
$403,300
MLS® E4513144